23 Snell St Sturbridge — Photo 1 of 40
$409,900
23 Snell St, Sturbridge, MA 01518
Sturbridge, MA 01518 — Not Far from Restaurants!
Beds
3
Baths
1.5
SqFt
1,550
Style
Single Family
Built
1875
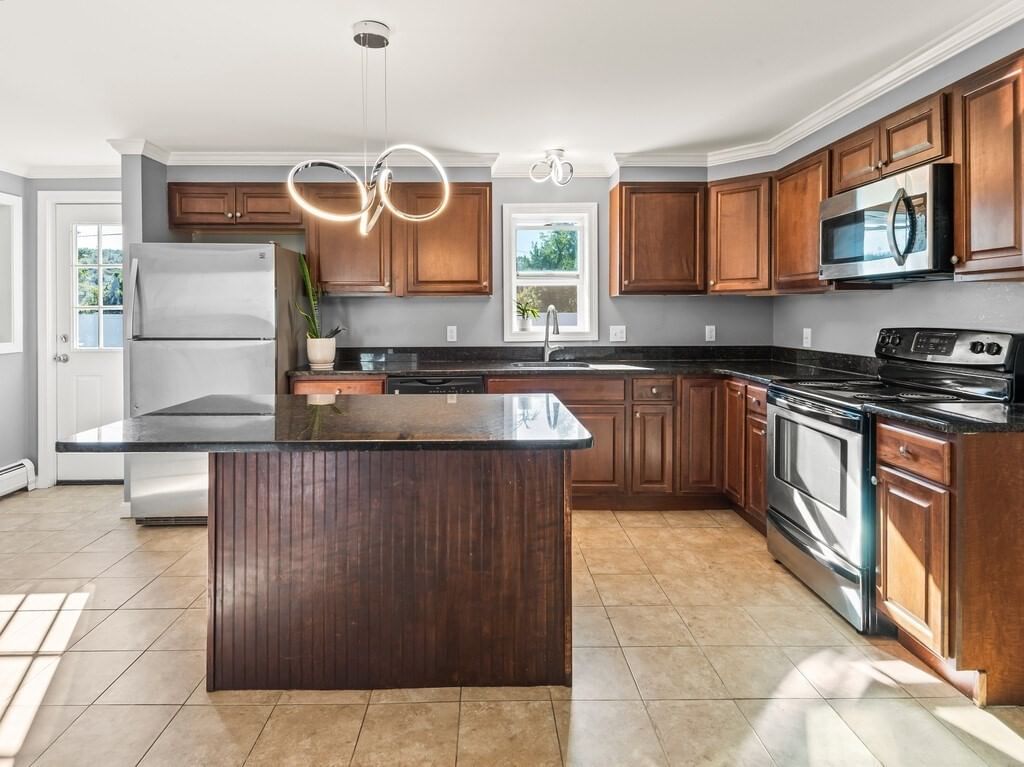
Need a commuter location that is unmatched with local access to Rts. 20, 84 and the Mass Pike ? Would you like a Charming, Neatly Landscaped, 3 Bed, 1 1/2 Colonial that was completely renovated in 2014 and has had many more updates since? Are you ready to entertain and have room for a crowd, with privacy, in the expansive fenced yard? There is ample parking and 23 Snell Street is waiting for you to visit! Entering into the 2 story, chandelier lit, foyer finds a formal dining and living room on either side. The end to end open concept family room is all set for a crowd to gather or a quiet get together. Opening into the eat in kitchen w/ a marble topped, cherry stained cabinets, the center island has room for sharing a meal! Stainless Steel Appliances and modern light fixtures complete the sleek look. Gleaming hardwoods throughout the first floor reflect a wonderful light. The enclosed mudroom, ½ bath and reach-in pantry complete this efficient 1st level. The 2nd level has 3 bedrooms, some updated flooring, and a full bath. The largest bedroom has dual closets, abundant storage! This property is move-in ready and prepared for a fast close, if needed. Please see the Open House Schedule attached to the listing.
Open Houses
Market Value Analysis
* Analysis is based on 23 actively listed and recently sold comparable properties strictly within Sturbridge, MA.
Property Details
Financials
Parking
Interior Specifications
Climate & Utilities
Building & Exterior
Property & Lot
Amenities & Appliances
Electric Water Heater • Range • Dishwasher • Refrigerator • Washer • Dryer
Neighborhood
Shopping • Pool • Park • Stable(s) • Golf • Laundromat
Geography
Floorplan Breakdown
Structural Layout
Living Room
Lvl Main,FirstFlooring - Hardwood, Exterior Access, Open Floorplan, Lighting - Overhead
Dining Room
Lvl Main,FirstFlooring - Hardwood, Exterior Access, Open Floorplan, Lighting - Overhead
Kitchen
Lvl Main,FirstBathroom - Half, Closet, Flooring - Hardwood, Dining Area, Pantry, Countertops - Stone/Granite/Solid, Countertops - Upgraded, Kitchen Island, Exterior Access, Open Floorplan, Stainless Steel Appliances, Lighting - Pendant
Family Room
Lvl Main,FirstFlooring - Hardwood, Exterior Access
Primary Bedroom
Lvl SecondWalk-In Closet(s), Closet, Flooring - Laminate, Lighting - Overhead, Closet - Double
Bedroom 2
Lvl SecondBedroom 3
Lvl SecondCloset, Flooring - Laminate
Bathroom 1
Lvl Main,FirstBathroom - Half, Flooring - Wood, Countertops - Stone/Granite/Solid, Countertops - Upgraded, Lighting - Overhead
Bathroom 2
Lvl SecondBathroom - Full, Bathroom - With Tub & Shower, Flooring - Stone/Ceramic Tile, Lighting - Overhead
Population
2,598
U.S. Census Bureau, ACS 2024 5-Year Estimates (B01003)
Median Household Income
$136K
U.S. Census Bureau, ACS 2024 5-Year Estimates (B19013)
Renter-Occupied Homes
27.9%
U.S. Census Bureau, ACS 2024 5-Year Estimates (B25003)
New Construction Permits — Worcester County
1,805 housing units permitted in the last 12 months (+1% vs the prior 12 months) — 1,007 in 5+ unit buildings
U.S. Census Bureau, Building Permits Survey (through Jul '26)
ADU Potential
Massachusetts allows one accessory dwelling unit by right in single-family zoning districts statewide (M.G.L. c. 40A §3; 760 CMR 71.00, effective Feb 2025). Estimated maximum ADU size for this property: 775 sq ft (the lesser of 900 sq ft or half the 1,550 sq ft principal dwelling). Lot size: 11,761 sq ft.
Based on listing data, which indicates the property type — not the zoning district. Local dimensional, septic (Title 5), and historic-district requirements still apply. Not legal advice — verify with the municipality.
Listing Agent: Gail Mahoney
Listing Office: Keller Williams Pinnacle Central
MLS® Number: 73579169
Open Houses


Browse More Homes in Sturbridge
Explore other active listings in the area.


