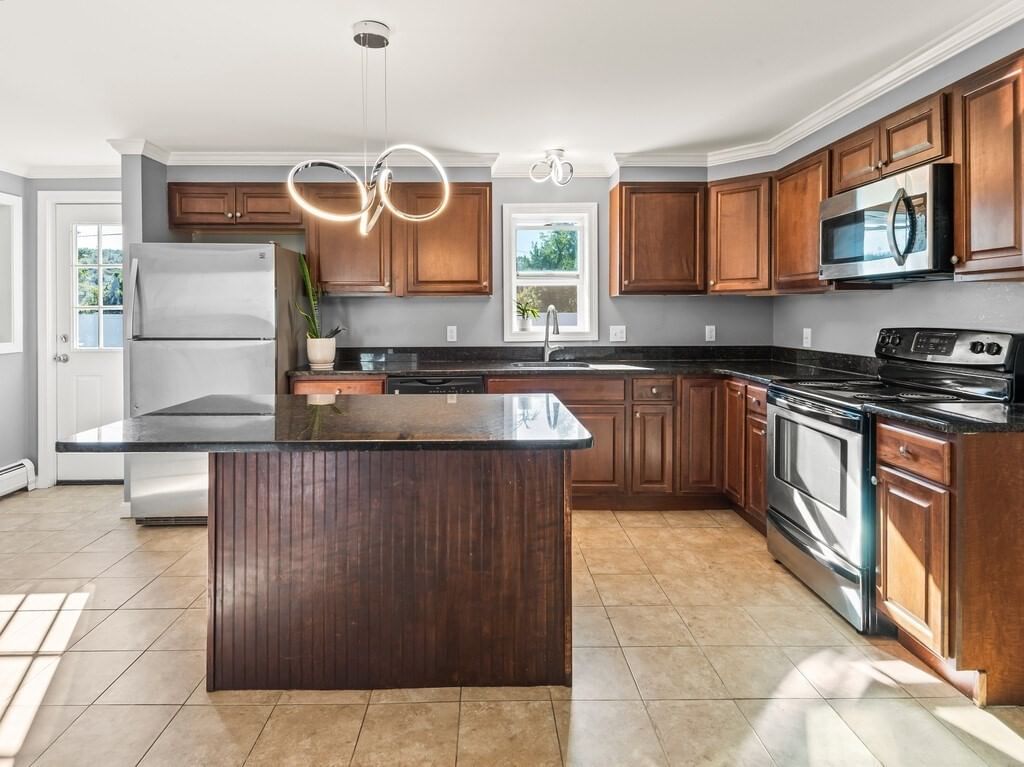
23 Snell St Sturbridge — Photo 1 of 40
$409,900
Investment Analysis — 23 Snell St
Sturbridge, MA 01518 — Not Far from Restaurants!
Based on HUD Small Area Fair Market Rent for Worcester, MA HUD Metro FMR Area, a 3-bedroom in 01518 carries an estimated $2,450/mo in gross rent — about a 4.16% cap rate and $17,032/yr in estimated NOI at the $409,900 list price. Adjust every assumption in the calculator below.
Beds
3
Baths
1.5
SqFt
1,550
Style
Single Family
Built
1875
Need a commuter location that is unmatched with local access to Rts. 20, 84 and the Mass Pike ? Would you like a Charming, Neatly Landscaped, 3 Bed, 1 1/2 Colonial that was completely renovated in 2014 and has had many more updates since? Are you ready to entertain and have room for a crowd, with privacy, in the expansive fenced yard? There is ample parking and 23 Snell Street is waiting for you to visit! Entering into the 2 story, chandelier lit, foyer finds a formal dining and living room on either side. The end to end open concept family room is all set for a crowd to gather or a quiet get together. Opening into the eat in kitchen w/ a marble topped, cherry stained cabinets, the center island has room for sharing a meal! Stainless Steel Appliances and modern light fixtures complete the sleek look. Gleaming hardwoods throughout the first floor reflect a wonderful light. The enclosed mudroom, ½ bath and reach-in pantry complete this efficient 1st level. The 2nd level has 3 bedrooms, some updated flooring, and a full bath. The largest bedroom has dual closets, abundant storage! This property is move-in ready and prepared for a fast close, if needed. Please see the Open House Schedule attached to the listing.
ADU Potential
Massachusetts allows one accessory dwelling unit by right in single-family zoning districts statewide (M.G.L. c. 40A §3; 760 CMR 71.00, effective Feb 2025). Estimated maximum ADU size for this property: 775 sq ft (the lesser of 900 sq ft or half the 1,550 sq ft principal dwelling). Lot size: 11,761 sq ft.
Based on listing data, which indicates the property type — not the zoning district. Local dimensional, septic (Title 5), and historic-district requirements still apply. Not legal advice — verify with the municipality.
Estimates — not financial advice
These figures are illustrative estimates for informational purposes only — not an appraisal, valuation, or guarantee of rent, income, or returns, and not financial, tax, or investment advice. Rent is either the figure reported on the MLS listing — in-place rent that may differ from market and is not verified against the actual leases — or, where the listing reports none, an estimate from HUD Small Area Fair Market Rents, a government benchmark that may differ from actual market rent. Each figure is labelled with its source. Cap rate, NOI, and returns depend on the assumptions shown, which you can change. MLS and other third-party data may be inaccurate or out of date. Verify all figures independently and consult your own financial, tax, and legal advisors before making any investment decision.
Open Houses
Property Details
Financials
Parking
Interior Specifications
Climate & Utilities
Building & Exterior
Property & Lot
Amenities & Appliances
Electric Water Heater • Range • Dishwasher • Refrigerator • Washer • Dryer
Neighborhood
Shopping • Pool • Park • Stable(s) • Golf • Laundromat
Geography
Floorplan Breakdown
Structural Layout
Living Room
Lvl Main,FirstFlooring - Hardwood, Exterior Access, Open Floorplan, Lighting - Overhead
Dining Room
Lvl Main,FirstFlooring - Hardwood, Exterior Access, Open Floorplan, Lighting - Overhead
Kitchen
Lvl Main,FirstBathroom - Half, Closet, Flooring - Hardwood, Dining Area, Pantry, Countertops - Stone/Granite/Solid, Countertops - Upgraded, Kitchen Island, Exterior Access, Open Floorplan, Stainless Steel Appliances, Lighting - Pendant
Family Room
Lvl Main,FirstFlooring - Hardwood, Exterior Access
Primary Bedroom
Lvl SecondWalk-In Closet(s), Closet, Flooring - Laminate, Lighting - Overhead, Closet - Double
Bedroom 2
Lvl SecondBedroom 3
Lvl SecondCloset, Flooring - Laminate
Bathroom 1
Lvl Main,FirstBathroom - Half, Flooring - Wood, Countertops - Stone/Granite/Solid, Countertops - Upgraded, Lighting - Overhead
Bathroom 2
Lvl SecondBathroom - Full, Bathroom - With Tub & Shower, Flooring - Stone/Ceramic Tile, Lighting - Overhead
Listing Agent: Gail Mahoney
Listing Office: Keller Williams Pinnacle Central
MLS® Number: 73579169

