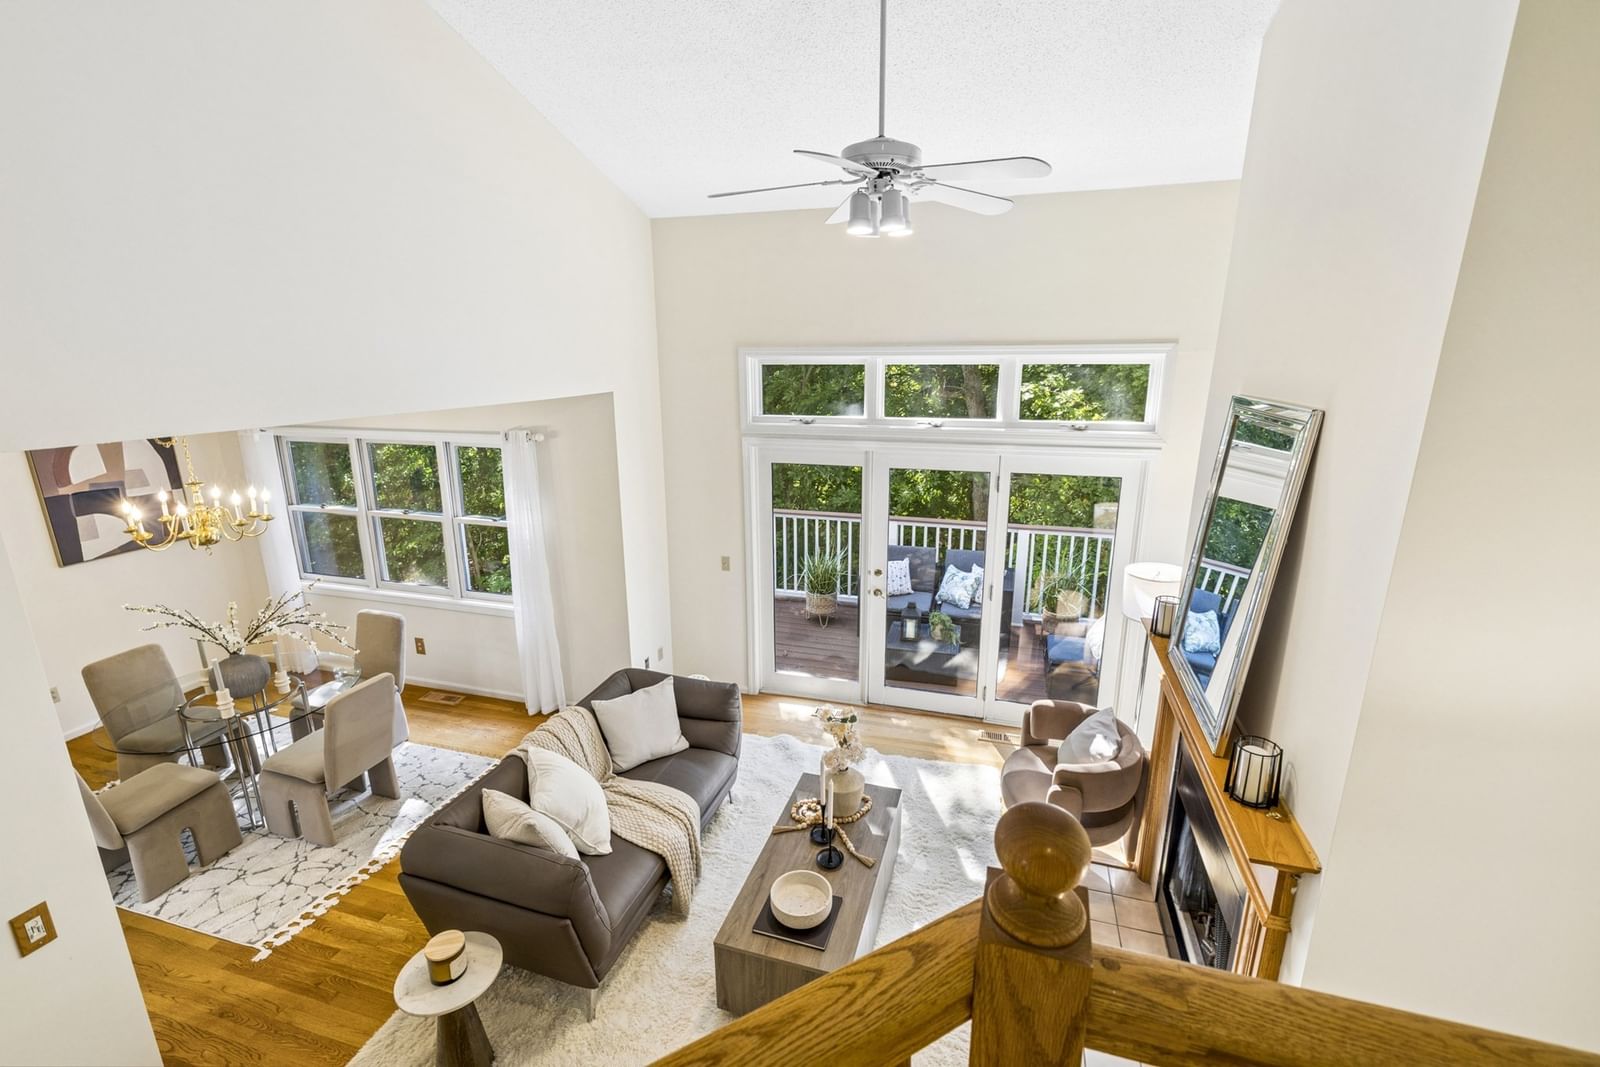
21 Treetop Ct #21 Burlington — Photo 1 of 39
Beds
2
Baths
3.5
SqFt
1,805
Style
Condominium
Built
1987
Welcome to 21 Treetop Court, a light-filled home offering generous living space, beautiful surroundings, and a prime Burlington location. From the moment you step inside, soaring cathedral ceilings and abundant natural light create an airy, open feel. Spacious living and dining areas provide an easy flow for everyday living and entertaining, while the inviting porch offers the perfect spot to relax and enjoy the beautifully landscaped setting.The oversized primary bedroom offers wonderful space and flexibility, complemented by a private bathroom and walk-in closet. A second bedroom, additional full bathroom, and conveniently located washer and dryer complete the bedroom level.Downstairs, the expansive finished basement adds an entirely new level of possibilities, ideal for a family room, home office, gym, guest space, or combination of uses. A full bathroom and plenty of storage make this level even more functional.An attached one-car garage provides additional storage and everyday convenience.Set within the established Arborwood community and surrounded by mature, beautifully maintained landscaping, this home offers the space and flexibility you’ve been looking for in a highly desirable Burlington location. Enjoy the community inground pool, perfect for relaxing during the warmer months. Convenient to shopping, dining, major routes, and everything Burlington has to offer, 21 Treetop Court is ready to welcome its next owner.
Open Houses
Market Value Analysis
Limited sample — based on 6 comparable properties.
* Analysis is based on 6 actively listed and recently sold comparable properties strictly within Burlington, MA.
Property Details
Financials
Parking
Interior Specifications
Climate & Utilities
Building & Exterior
Property & Lot
Neighborhood
Shopping • Pool • Tennis Court(s) • Walk/Jog Trails • Golf • Medical Facility
Geography
Floorplan Breakdown
Structural Layout
Living Room
Lvl First19 x 13.166666666
Vaulted Ceiling(s), Flooring - Wood
Dining Room
Lvl null9.916666666 x 12.416666666
Flooring - Wood
Kitchen
Lvl FirstFlooring - Stone/Ceramic Tile, Pantry
Family Room
Lvl Basement24.416666666 x 19.583333333
Flooring - Wall to Wall Carpet, Exterior Access
Primary Bedroom
Lvl Second22.166666666 x 12.083333333
Bathroom - Full, Bathroom - Double Vanity/Sink, Vaulted Ceiling(s), Walk-In Closet(s), Flooring - Wall to Wall Carpet
Bedroom 2
Lvl Second14.166666666 x 10.916666666
Bathroom 1
Lvl FirstBathroom - Half, Bidet
Bathroom 2
Lvl SecondBathroom - Full, Bathroom - Double Vanity/Sink, Bathroom - Tiled With Tub & Shower, Bidet
Bathroom 3
Lvl SecondBathroom - Full, Bathroom - Tiled With Tub & Shower
Population
26,274
U.S. Census Bureau, ACS 2024 5-Year Estimates (B01003)
Median Household Income
$146K
U.S. Census Bureau, ACS 2024 5-Year Estimates (B19013)
Renter-Occupied Homes
25.8%
U.S. Census Bureau, ACS 2024 5-Year Estimates (B25003)
New Construction Permits — Middlesex County
2,698 housing units permitted in the last 12 months (+3% vs the prior 12 months) — 1,713 in 5+ unit buildings
U.S. Census Bureau, Building Permits Survey (through Jul '26)
Listing Agent: Lauren Brooks
Listing Office: Hillman Homes
MLS® Number: 73577879
Open Houses


Browse More Homes in Burlington
Explore other active listings in the area.
 $459,0008 Hallmark Gdns Unit 5Burlington, MA2 bd1 ba915 sqft
 $839,00018 Knollwood Court Unit 18Burlington, MA2 bd3 ba2,000 sqft
 $319,00012 Hallmark Gdns Unit 2Burlington, MA1 bd1 ba725 sqft
 $999,000225 Middlesex Turnpike Unit 107Burlington, MA3 bd3 ba1,741 sqft
 $410,0005 Hallmark Gardens Unit 12Burlington, MA2 bd1 ba915 sqft
 $429,9006 Hallmark Gdns Unit 9Burlington, MA2 bd1 ba915 sqft