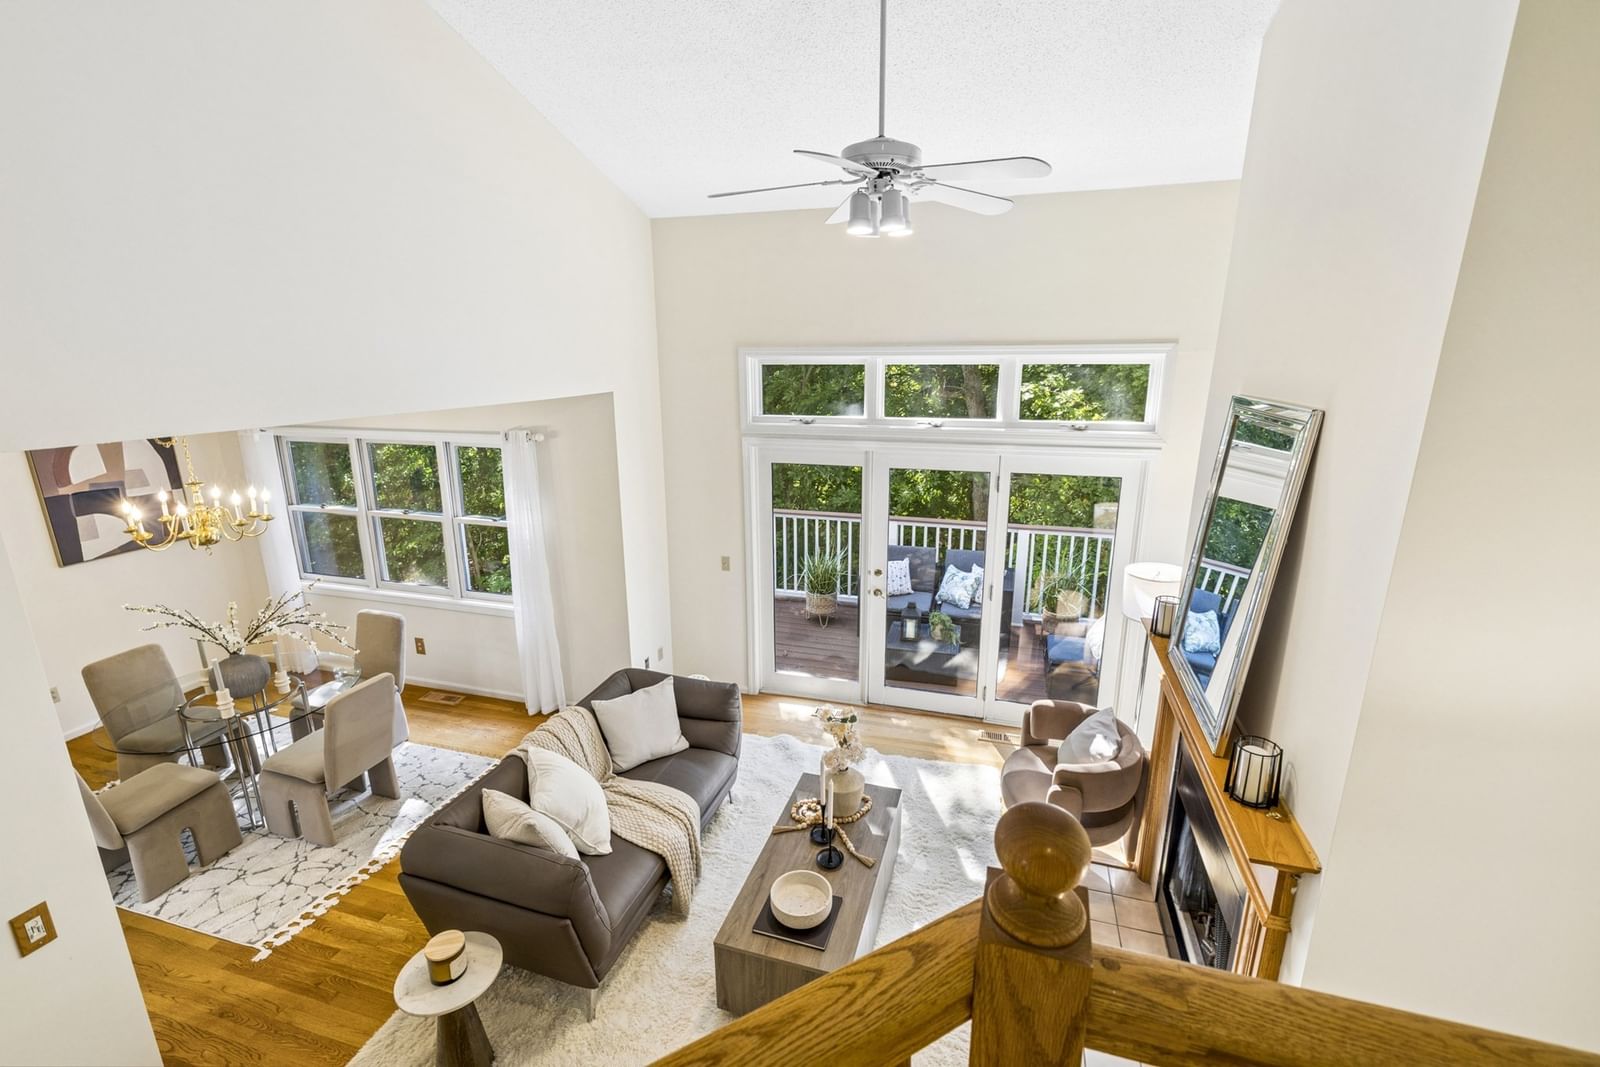
21 Treetop Ct #21 Burlington — Photo 1 of 39
$825,000
Investment Analysis — 21 Treetop Ct #21
Burlington, MA 01803
Based on HUD Small Area Fair Market Rent for Boston-Cambridge-Quincy, MA-NH HUD Metro FMR Area, a 2-bedroom in 01803 carries an estimated $3,460/mo in gross rent — about a 2.19% cap rate and $18,048/yr in estimated NOI at the $825,000 list price. Adjust every assumption in the calculator below.
Beds
2
Baths
3.5
SqFt
1,805
Style
Condominium
Built
1987
Welcome to 21 Treetop Court, a light-filled home offering generous living space, beautiful surroundings, and a prime Burlington location. From the moment you step inside, soaring cathedral ceilings and abundant natural light create an airy, open feel. Spacious living and dining areas provide an easy flow for everyday living and entertaining, while the inviting porch offers the perfect spot to relax and enjoy the beautifully landscaped setting.The oversized primary bedroom offers wonderful space and flexibility, complemented by a private bathroom and walk-in closet. A second bedroom, additional full bathroom, and conveniently located washer and dryer complete the bedroom level.Downstairs, the expansive finished basement adds an entirely new level of possibilities, ideal for a family room, home office, gym, guest space, or combination of uses. A full bathroom and plenty of storage make this level even more functional.An attached one-car garage provides additional storage and everyday convenience.Set within the established Arborwood community and surrounded by mature, beautifully maintained landscaping, this home offers the space and flexibility you’ve been looking for in a highly desirable Burlington location. Enjoy the community inground pool, perfect for relaxing during the warmer months. Convenient to shopping, dining, major routes, and everything Burlington has to offer, 21 Treetop Court is ready to welcome its next owner.
Estimates — not financial advice
These figures are illustrative estimates for informational purposes only — not an appraisal, valuation, or guarantee of rent, income, or returns, and not financial, tax, or investment advice. Rent is either the figure reported on the MLS listing — in-place rent that may differ from market and is not verified against the actual leases — or, where the listing reports none, an estimate from HUD Small Area Fair Market Rents, a government benchmark that may differ from actual market rent. Each figure is labelled with its source. Cap rate, NOI, and returns depend on the assumptions shown, which you can change. MLS and other third-party data may be inaccurate or out of date. Verify all figures independently and consult your own financial, tax, and legal advisors before making any investment decision.
Open Houses
Property Details
Financials
Parking
Interior Specifications
Climate & Utilities
Building & Exterior
Property & Lot
Neighborhood
Shopping • Pool • Tennis Court(s) • Walk/Jog Trails • Golf • Medical Facility
Geography
Floorplan Breakdown
Structural Layout
Living Room
Lvl First19 x 13.166666666
Vaulted Ceiling(s), Flooring - Wood
Dining Room
Lvl null9.916666666 x 12.416666666
Flooring - Wood
Kitchen
Lvl FirstFlooring - Stone/Ceramic Tile, Pantry
Family Room
Lvl Basement24.416666666 x 19.583333333
Flooring - Wall to Wall Carpet, Exterior Access
Primary Bedroom
Lvl Second22.166666666 x 12.083333333
Bathroom - Full, Bathroom - Double Vanity/Sink, Vaulted Ceiling(s), Walk-In Closet(s), Flooring - Wall to Wall Carpet
Bedroom 2
Lvl Second14.166666666 x 10.916666666
Bathroom 1
Lvl FirstBathroom - Half, Bidet
Bathroom 2
Lvl SecondBathroom - Full, Bathroom - Double Vanity/Sink, Bathroom - Tiled With Tub & Shower, Bidet
Bathroom 3
Lvl SecondBathroom - Full, Bathroom - Tiled With Tub & Shower
Listing Agent: Lauren Brooks
Listing Office: Hillman Homes
MLS® Number: 73577879

