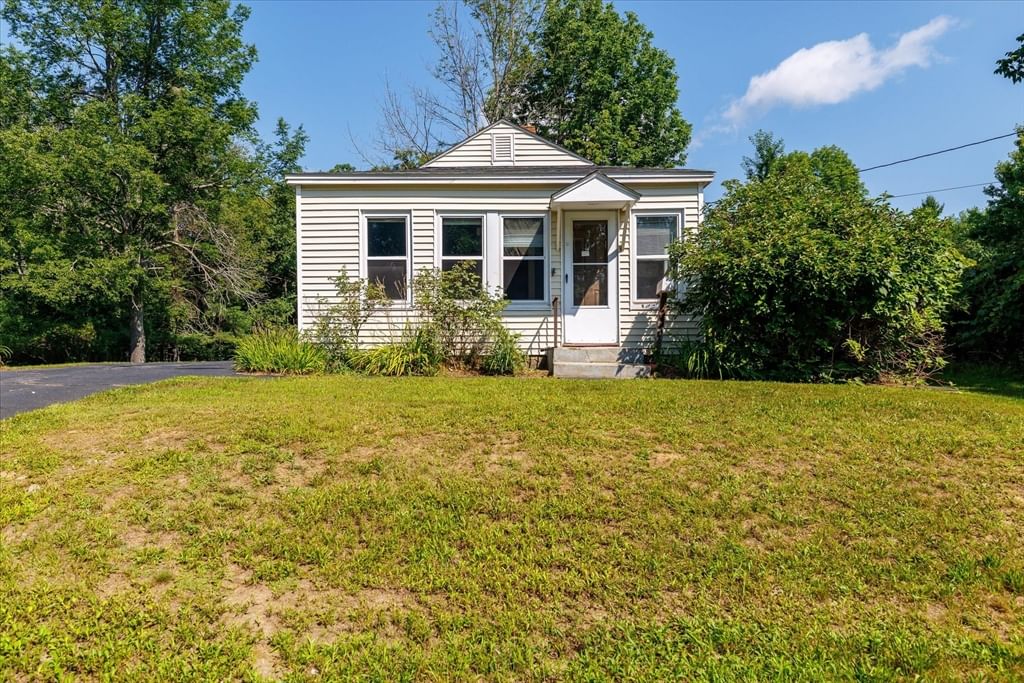
21 Munroe St Winchendon — Photo 1 of 29
Beds
2
Baths
1
SqFt
808
Style
Single Family
Built
1900
Whether you're a contractor looking for your next project or a home buyer searching for affordable one-level living, this adorable 2-bedroom ranch is packed with potential...subdivision potential! Enter through the enclosed porch, filled with natural light, and into an open kitchen featuring a walk-in pantry with plenty of storage. The spacious living room offers room to relax, while both bedrooms include closets. The full bath features a charming cast iron clawfoot tub, and main-floor laundry makes everyday living easy. The home is also serviced by town water and sewer! Outside, a large shed provides additional storage. What really sets this property apart is the land - with frontage on two streets and potential for future subdivision, with approximately 2-4 additional lots potentially possible. Bring your ideas and see just how much opportunity this property has to offer!
Market Value Analysis
* Analysis is based on 20 actively listed and recently sold comparable properties strictly within Winchendon, MA.
Property Details
Financials
Parking
Interior Specifications
Climate & Utilities
Building & Exterior
Property & Lot
Amenities & Appliances
Range • Refrigerator • Washer • Dryer
Neighborhood
Public Transportation • Shopping • Pool • Park • Walk/Jog Trails • Stable(s)
Geography
Floorplan Breakdown
Structural Layout
Living Room
Lvl Main,FirstCeiling Fan(s), Flooring - Laminate, Exterior Access
Kitchen
Lvl Main,FirstFlooring - Laminate, Pantry, Gas Stove
Family Room
Lvl Main,FirstFlooring - Laminate, Exterior Access
Primary Bedroom
Lvl Main,FirstCloset, Flooring - Laminate
Bedroom 2
Lvl Main,FirstBathroom 1
Lvl Main,FirstBathroom - Full, Bathroom - With Tub, Flooring - Stone/Ceramic Tile, Soaking Tub
Population
10,265
U.S. Census Bureau, ACS 2024 5-Year Estimates (B01003)
Median Household Income
$77K
U.S. Census Bureau, ACS 2024 5-Year Estimates (B19013)
Renter-Occupied Homes
23.0%
U.S. Census Bureau, ACS 2024 5-Year Estimates (B25003)
New Construction Permits — Worcester County
1,805 housing units permitted in the last 12 months (+1% vs the prior 12 months) — 1,007 in 5+ unit buildings
U.S. Census Bureau, Building Permits Survey (through Jul '26)
ADU Potential
Massachusetts allows one accessory dwelling unit by right in single-family zoning districts statewide (M.G.L. c. 40A §3; 760 CMR 71.00, effective Feb 2025). Estimated maximum ADU size for this property: 404 sq ft (the lesser of 900 sq ft or half the 808 sq ft principal dwelling). Lot size: 81,893 sq ft.
Based on listing data, which indicates the property type — not the zoning district. Local dimensional, septic (Title 5), and historic-district requirements still apply. Not legal advice — verify with the municipality.
Listing Agent: Olivia Paras
Listing Office: LAER Realty Partners
MLS® Number: 73563755


Browse More Homes in Winchendon
Explore other active listings in the area.
 $600,00024 Old County RdWinchendon, MA3 bd3 ba2,016 sqft
 $385,00012 Baldwinville State RdWinchendon, MA3 bd2 ba1,264 sqft
 $199,90058 Emerald StWinchendon, MA3 bd2 ba1,561 sqft
 $1,500,00055 Island RdWinchendon, MA3 bd3 ba2,496 sqft
 $475,000324 Front StWinchendon, MA5 bd4 ba3,418 sqft
 $125,0000 Lot 2 Stoddard RdWinchendon, MA