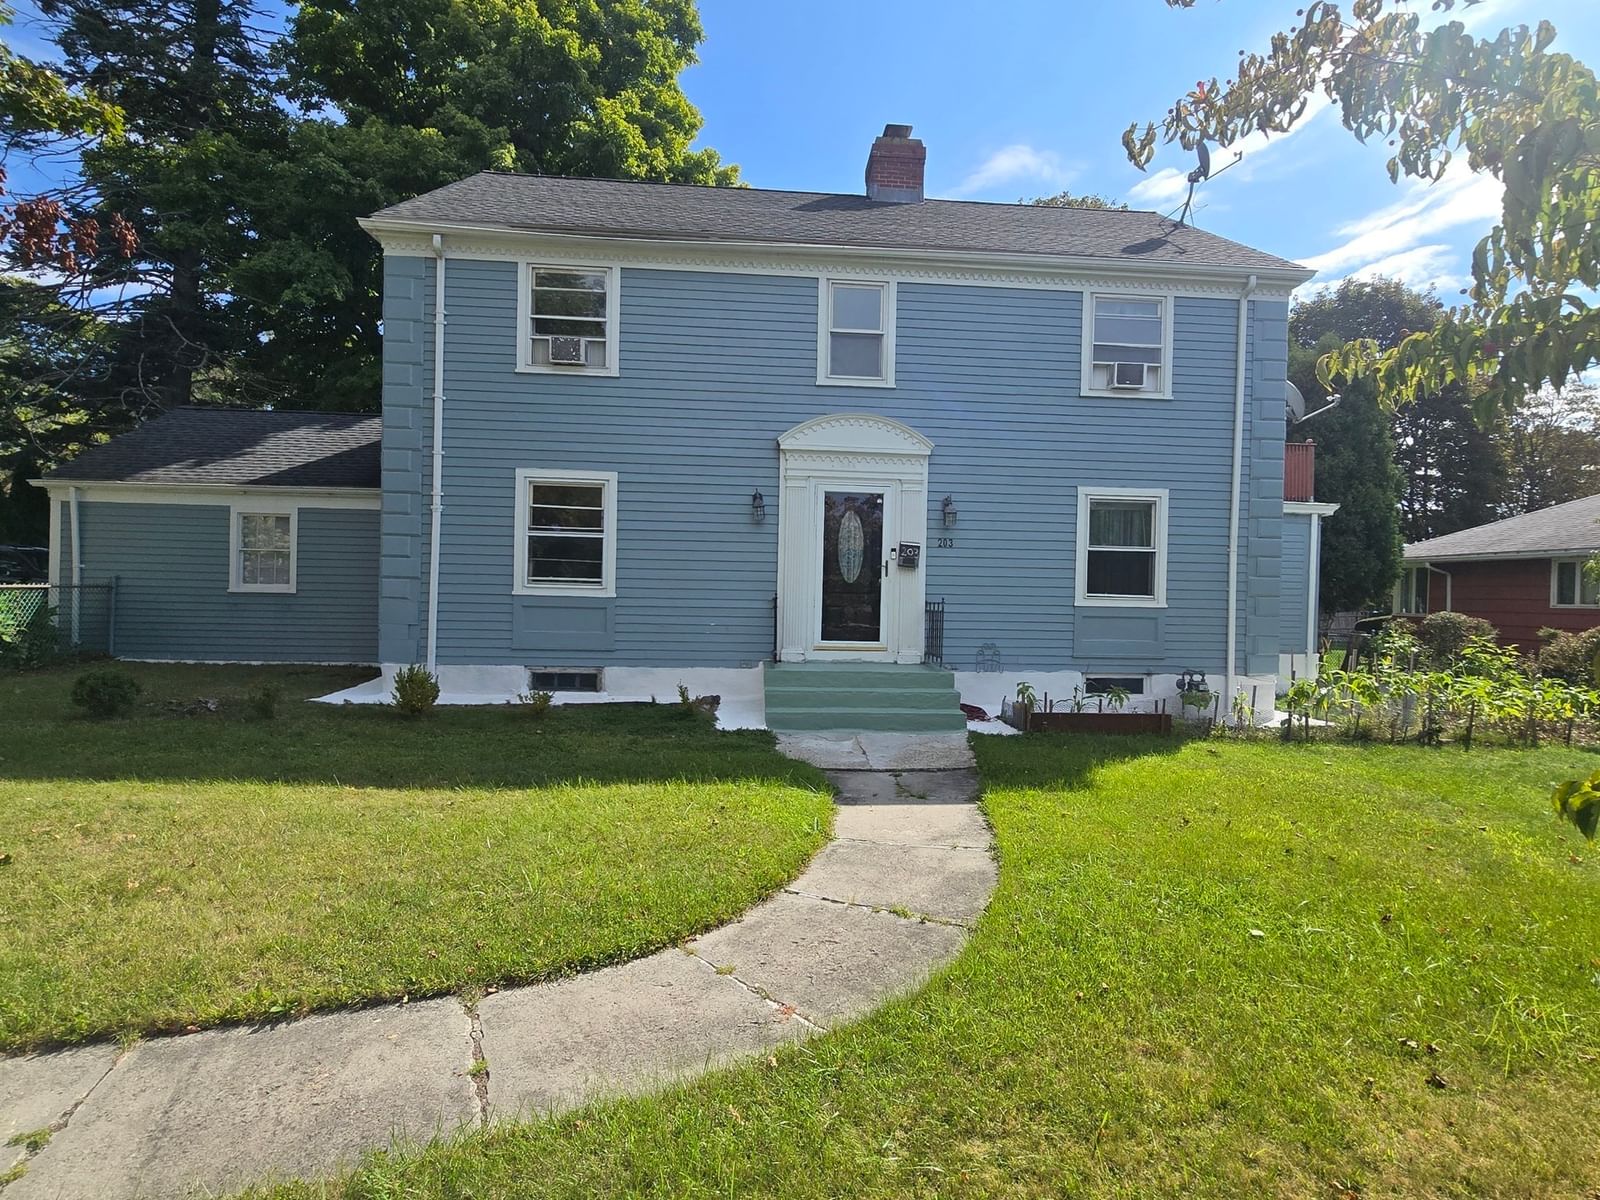
203 Burncoat St Worcester — Photo 1 of 41
Beds
3
Baths
3
SqFt
2,394
Style
Single Family
Built
1939
Welcome to this Elegant Colonial with stone-walled front, featuring gleaming hardwood flrs, fireplaced living rm leads to a sunroom being use as a playroom. The eat-in-kitchen features back splashed granite countertops, stainless steel appliances, a built-in nook & a small half bth. The 2nd flr boasts 3 bedrms, with a spacious front-to-back primary suite with a private bthrm, walk-in closet, a 2nd closet & access to a roof deck. The generously sized 2nd bedroom includes a huge walk-up attic offering excellent storage space & a 3rd bdrm of decent size. A hallway bathroom with two linen closets completes the 2nd floor. The partially fin bsmt provides additional liv space & boasts a half bath, a bar, closet, and a spacious area ideal as a fam rm. The other side of the bsmt includes the laundry area, mechanical systems, & direct access to the oversized level fenced-in backyard, perfect for outdoor gatherings & gardening. Property also offers a two-car garage and 4 off-street parking spaces. What a great opportunity to to make this classic & charming property, located on over a quarter of an acre, into your own dream decor. Don't miss out.
Market Value Analysis
* Analysis is based on 24 actively listed and recently sold comparable properties strictly within Worcester, MA.
Property Details
Financials
Parking
Interior Specifications
Climate & Utilities
Building & Exterior
Property & Lot
Amenities & Appliances
Gas Water Heater • Range • Dishwasher • Microwave • Refrigerator
Neighborhood
Public Transportation • Shopping • Park • Golf • Medical Facility • Laundromat
Geography
Floorplan Breakdown
Structural Layout
Living Room
Lvl Main,First22 x 13
Closet/Cabinets - Custom Built, Flooring - Hardwood
Dining Room
Lvl First14 x 13
Closet/Cabinets - Custom Built, Flooring - Hardwood
Kitchen
Lvl First19 x 10
Bathroom - Half, Flooring - Stone/Ceramic Tile, Dining Area, Countertops - Stone/Granite/Solid, Exterior Access
Family Room
Lvl First12 x 10
Ceiling Fan(s), Flooring - Wall to Wall Carpet, Exterior Access, Slider
Primary Bedroom
Lvl Second19 x 13
Bathroom - Half, Walk-In Closet(s), Closet, Flooring - Hardwood, Deck - Exterior
Bedroom 2
Lvl Second16 x 12
Bedroom 3
Lvl Second12 x 12
Closet, Flooring - Hardwood
Bathroom 1
Lvl FirstBathroom - Half, Flooring - Stone/Ceramic Tile
Bathroom 2
Lvl SecondBathroom - Full, Flooring - Stone/Ceramic Tile
Bathroom 3
Lvl SecondBathroom - Full, Flooring - Stone/Ceramic Tile
Population
22,844
U.S. Census Bureau, ACS 2024 5-Year Estimates (B01003)
Median Household Income
$92K
U.S. Census Bureau, ACS 2024 5-Year Estimates (B19013)
Renter-Occupied Homes
32.2%
U.S. Census Bureau, ACS 2024 5-Year Estimates (B25003)
New Construction Permits — Worcester County
1,805 housing units permitted in the last 12 months (+1% vs the prior 12 months) — 1,007 in 5+ unit buildings
U.S. Census Bureau, Building Permits Survey (through Jul '26)
ADU Potential
Massachusetts allows one accessory dwelling unit by right in single-family zoning districts statewide (M.G.L. c. 40A §3; 760 CMR 71.00, effective Feb 2025). Estimated maximum ADU size for this property: 900 sq ft (the lesser of 900 sq ft or half the 2,394 sq ft principal dwelling). Lot size: 11,593 sq ft.
Based on listing data, which indicates the property type — not the zoning district. Local dimensional, septic (Title 5), and historic-district requirements still apply. Not legal advice — verify with the municipality.
Listing Agent: Julia Acquaahharrison
Listing Office: Weichert REALTORS®, Hope & Associates
MLS® Number: 73579424


Browse More Homes in Worcester
Explore other active listings in the area.
 $399,90034B Boylston StreetWorcester, MA2 bd2 ba1,260 sqft
 $399,90034A Boylston StreetWorcester, MA2 bd2 ba1,260 sqft
 $399,90032B Boylston StreetWorcester, MA2 bd2 ba1,260 sqft
 $399,90032A Boylston StreetWorcester, MA2 bd2 ba1,260 sqft
 $399,90028B Boylston StreetWorcester, MA2 bd2 ba1,260 sqft
 $399,90028A Boylston StreetWorcester, MA2 bd2 ba1,260 sqft