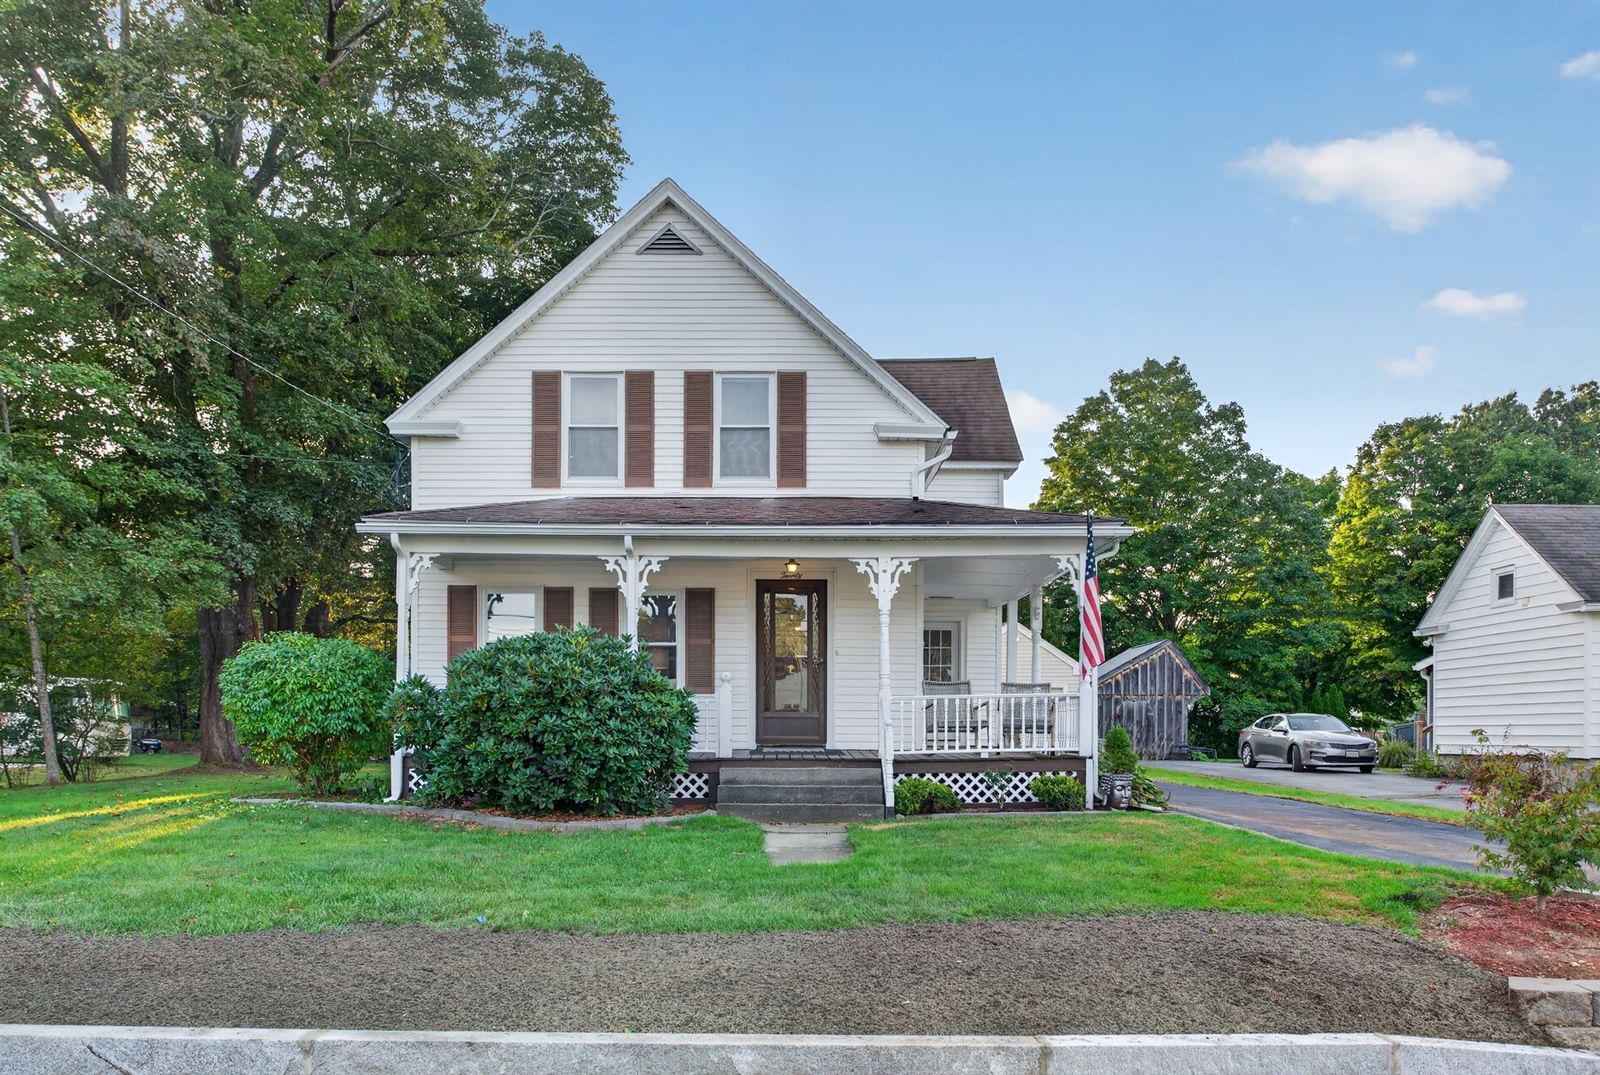
20 Wheelock St Oxford — Photo 1 of 37
Beds
3
Baths
2
SqFt
1,443
Style
Single Family
Built
1910
Discover a charming lifestyle at 20 Wheelock Street. This single-family residence is in great condition, offering an attractive blend of classic appeal and modern comfort. The partially renovated kitchen is thoughtfully equipped with stainless steel appliances, including a convenient built-in microwave, making daily routines a pleasure. Relax and rejuvenate in a well-appointed fully tiled bathroom featuring a walk-in shower with multiple shower heads, providing a spa-like experience. One of the three inviting bedrooms offers the luxury of a walk-in closet and elegant hardwood flooring, creating a comfortable and stylish personal retreat. This property also includes a welcoming porch, perfect for enjoying the outdoors, and a single-car oversized garage for convenience and additional storage. The home is conveniently located close to downtown Oxford and all major routes and amenities. To truly appreciate the thoughtful details and living experience this property offers, we invite you to schedule a private viewing or to attend an open house.
Open Houses
Market Value Analysis
* Analysis is based on 24 actively listed and recently sold comparable properties strictly within Oxford, MA.
Property Details
Financials
Parking
Interior Specifications
Climate & Utilities
Building & Exterior
Property & Lot
Geography
Floorplan Breakdown
Structural Layout
Living Room
Lvl First13 x 13.333333333
Flooring - Hardwood
Dining Room
Lvl First13.833333333 x 13.5
Flooring - Hardwood
Kitchen
Lvl First19 x 13
Ceiling Fan(s), Flooring - Vinyl, Remodeled, Stainless Steel Appliances
Primary Bedroom
Lvl Second13.25 x 13.416666666
Flooring - Hardwood
Bedroom 2
Lvl Second11.916666666 x 13.416666666
Bedroom 3
Lvl Second12.833333333 x 13.333333333
Flooring - Hardwood
Bathroom 1
Lvl First7.416666666 x 5.666666666
Flooring - Stone/Ceramic Tile, Remodeled
Bathroom 2
Lvl Second9.25 x 5.25
Flooring - Vinyl
Population
10,979
U.S. Census Bureau, ACS 2024 5-Year Estimates (B01003)
Median Household Income
$111K
U.S. Census Bureau, ACS 2024 5-Year Estimates (B19013)
Renter-Occupied Homes
16.1%
U.S. Census Bureau, ACS 2024 5-Year Estimates (B25003)
New Construction Permits — Worcester County
1,805 housing units permitted in the last 12 months (+1% vs the prior 12 months) — 1,007 in 5+ unit buildings
U.S. Census Bureau, Building Permits Survey (through Jul '26)
ADU Potential
Massachusetts allows one accessory dwelling unit by right in single-family zoning districts statewide (M.G.L. c. 40A §3; 760 CMR 71.00, effective Feb 2025). Estimated maximum ADU size for this property: 722 sq ft (the lesser of 900 sq ft or half the 1,443 sq ft principal dwelling). Lot size: 13,500 sq ft.
Based on listing data, which indicates the property type — not the zoning district. Local dimensional, septic (Title 5), and historic-district requirements still apply. Not legal advice — verify with the municipality.
Listing Agent: The Riel Estate Team
Listing Office: Keller Williams Pinnacle Central
MLS® Number: 73579088
Open Houses


Browse More Homes in Oxford
Explore other active listings in the area.


