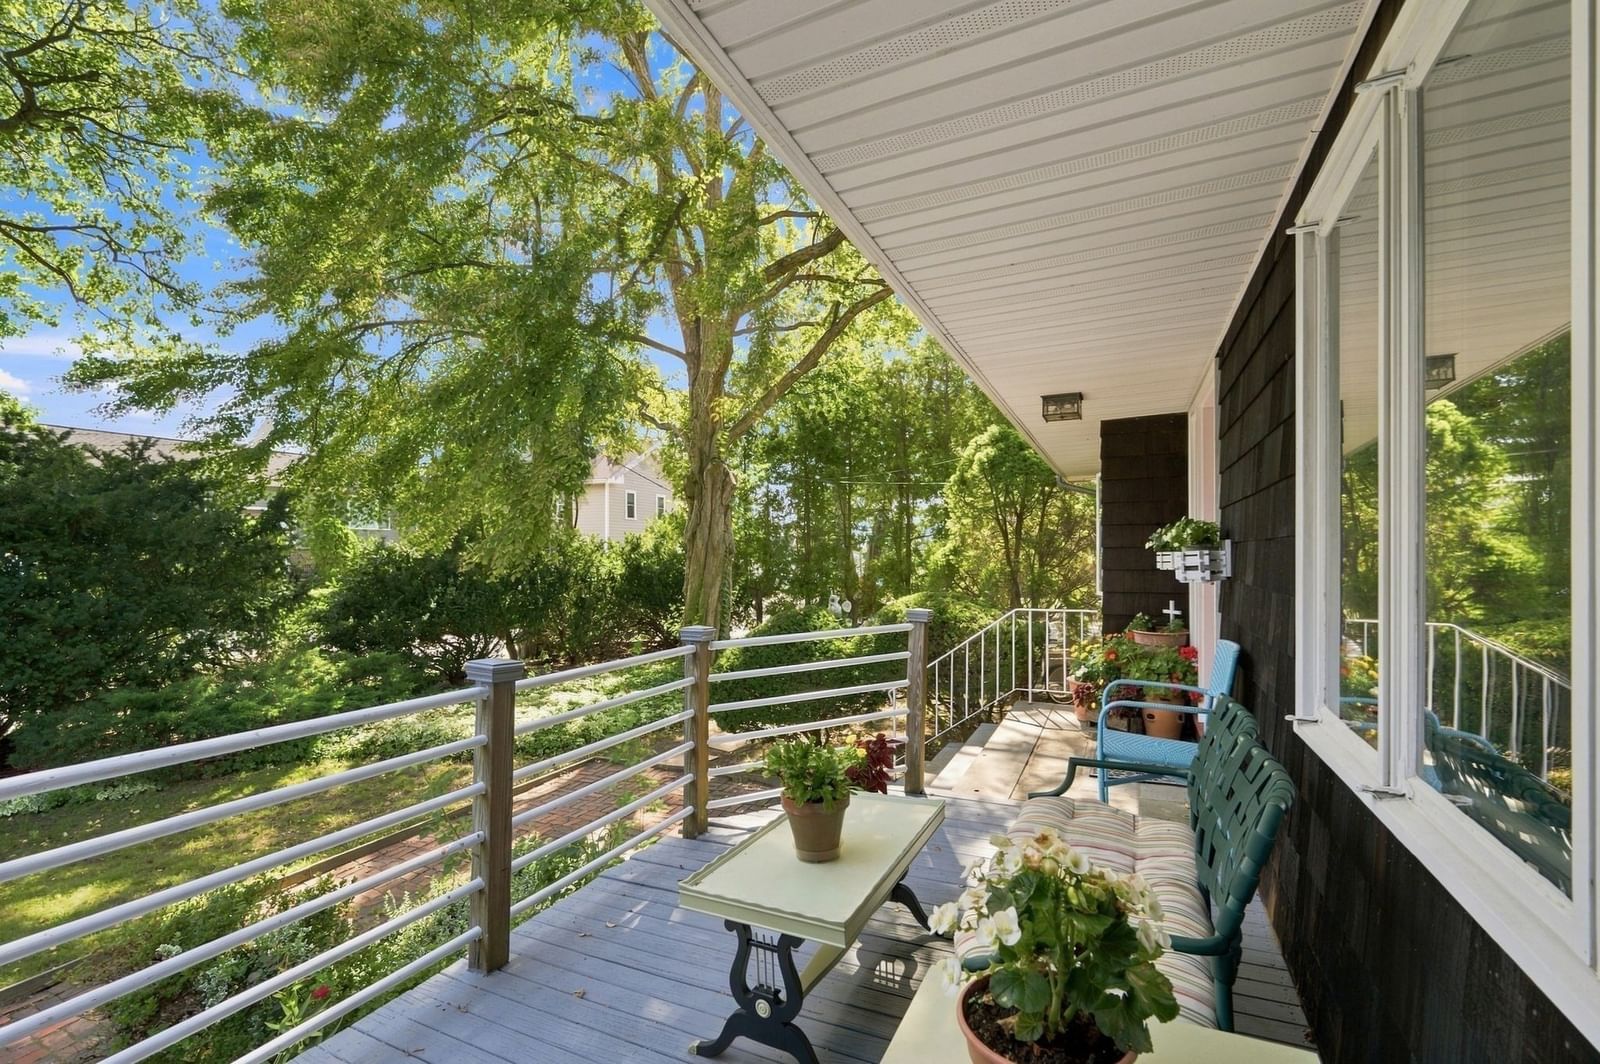
20 Tidd Street Swampscott — Photo 1 of 41
Beds
4
Baths
2.5
SqFt
2,568
Style
Single Family
Built
1970
Nestled in a serene setting with mature gardens, this unique home offers exceptional space and outdoor living. Welcome to this spacious and versatile two-family home, offering an ideal combination of comfortable living, work-from-home flexibility, and abundant outdoor space. Perfect for an extended family, multi-generational living, an owner seeking additional rental or guest accommodations, a landscaper needing vehicle accommodations or an air bnb. The main house offers a country kitchen with fireplace and sliding doors to a deck, formal dining room, living room and half bath on the first floor, four bedrooms and two full baths on the second level. The lower level features a open concept living area with fireplace, bathroom , kitchen and oversized bedroom. Additionally, off the first floor back hall is an in-home office with kitchenette and full bath. The lower level offers another in-home office with kitchenette and full bath. The lower level is handicap accessible. An oversized two- car garage with work area and huge lofted space for storage are off the back hall where a laundry room is included. One of the property's standout features is the abundance of of outdoor space. The expansive multi-level grounds offer endless possibilities for gardening, entertaining, outdoor dining, recreation or simply enjoying a peaceful private retreat. Parking is never a concern with two driveways with space for 8-10 cars, making this property especially attractive for large families, gatherings or those who need ample off-street parking. Owned by the same family and being on the market for the first time, this is a rare opportunity to own a property that combines multiple living spaces, work-from-home options, tremendous parking and an impressive amount of outdoor space - all in one home. Conveniently located close to the train, high school, Vinnin Square and close access to major highways,
Market Value Analysis
* Analysis is based on 24 actively listed and recently sold comparable properties strictly within Swampscott, MA.
Property Details
Financials
Parking
Interior Specifications
Climate & Utilities
Building & Exterior
Property & Lot
Amenities & Appliances
Gas Water Heater
Neighborhood
Public Transportation • Shopping • Tennis Court(s) • Park • Walk/Jog Trails • Golf
Geography
Floorplan Breakdown
Structural Layout
Living Room
Lvl FirstFlooring - Wall to Wall Carpet
Dining Room
Lvl FirstFlooring - Stone/Ceramic Tile
Kitchen
Lvl FirstFlooring - Stone/Ceramic Tile, Dining Area, Country Kitchen, Open Floorplan, Slider
Office
Lvl FirstBathroom - Full, Closet, Dining Area
Family Room
Lvl FirstCeiling Fan(s), Flooring - Stone/Ceramic Tile, Deck - Exterior, Slider
Primary Bedroom
Lvl SecondBathroom - Full, Ceiling Fan(s), Walk-In Closet(s), Flooring - Wall to Wall Carpet
Bedroom 2
Lvl SecondBedroom 3
Lvl SecondCloset, Flooring - Wall to Wall Carpet
Bedroom 4
Lvl SecondCeiling Fan(s), Closet, Flooring - Wall to Wall Carpet
Bedroom 5
Lvl BasementFlooring - Wall to Wall Carpet
Bathroom 1
Lvl FirstBathroom - Half
Bathroom 2
Lvl SecondBathroom - Full, Bathroom - With Shower Stall
Bathroom 3
Lvl SecondBathroom - Full, Flooring - Stone/Ceramic Tile
Property History
$1,250,000
Sep 18, 2026
MLS® 73579663
$1,250,000
Sep 1, 2026
MLS® 73570701
$1,600
Jul 25, 2025
MLS® 73403311
$1,450
Jul 24, 2025
MLS® 73407715
$1,450
Jul 22, 2025
MLS® 73407715
$1,600
Jul 11, 2025
MLS® 73403311
$4,500
Jul 11, 2025
MLS® 73373129
$4,500
May 12, 2025
MLS® 73373129
$2,300
Apr 14, 2010
MLS® 71018950
$2,300
Jan 14, 2010
MLS® 71018950
Population
15,277
U.S. Census Bureau, ACS 2024 5-Year Estimates (B01003)
Median Household Income
$134K
U.S. Census Bureau, ACS 2024 5-Year Estimates (B19013)
Renter-Occupied Homes
24.1%
U.S. Census Bureau, ACS 2024 5-Year Estimates (B25003)
New Construction Permits — Essex County
1,060 housing units permitted in the last 12 months (-11% vs the prior 12 months) — 603 in 5+ unit buildings
U.S. Census Bureau, Building Permits Survey (through Jul '26)
ADU Potential
Massachusetts allows one accessory dwelling unit by right in single-family zoning districts statewide (M.G.L. c. 40A §3; 760 CMR 71.00, effective Feb 2025). Estimated maximum ADU size for this property: 900 sq ft (the lesser of 900 sq ft or half the 2,568 sq ft principal dwelling). Lot size: 13,016 sq ft.
Based on listing data, which indicates the property type — not the zoning district. Local dimensional, septic (Title 5), and historic-district requirements still apply. Not legal advice — verify with the municipality.
Listing Agent: Debra Goldberg
Listing Office: William Raveis R.E. & Home Services
MLS® Number: 73579663


Browse More Homes in Swampscott
Explore other active listings in the area.
 $999,90099 Farragut Rd.Swampscott, MA7 bd3 ba3,225 sqft
 $1,100,00014 Morton Hill AveSwampscott, MA4 bd3 ba2,864 sqft
 $780,0006r Fairview AveSwampscott, MA2 bd2 ba1,350 sqft
 $1,849,00089 Gale RoadSwampscott, MA4 bd3 ba3,419 sqft
 $709,00050 Franklin AveSwampscott, MA3 bd2 ba1,547 sqft
 $689,000354 EssexSwampscott, MA3 bd1 ba1,194 sqft