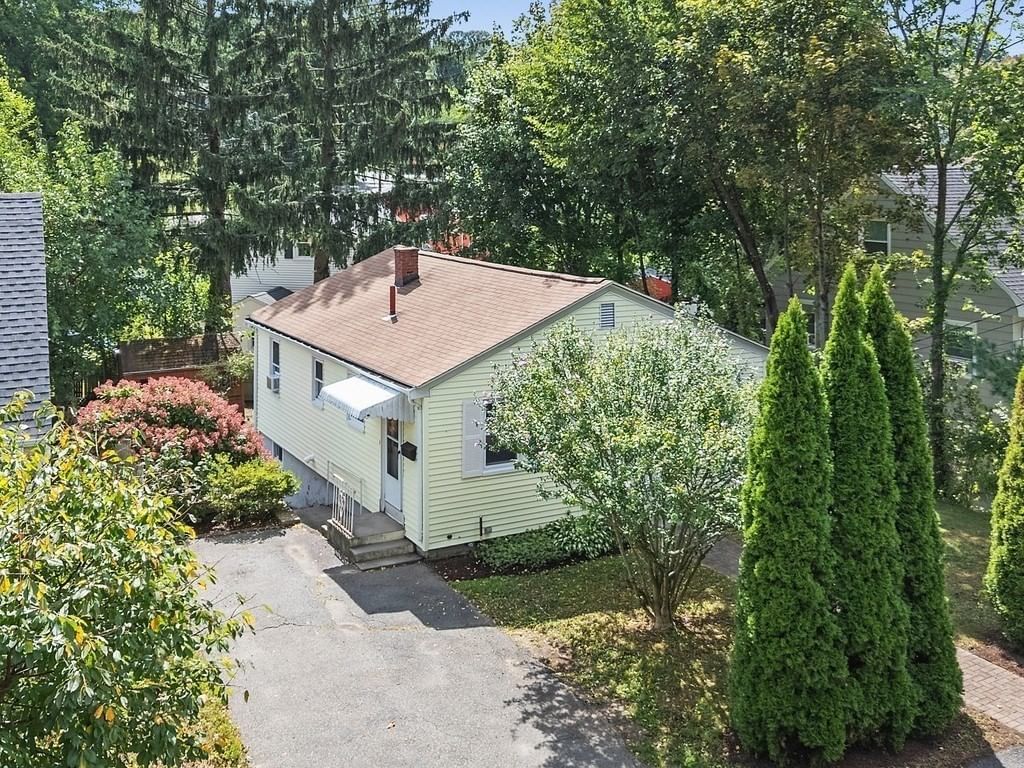
194 Weston Street Waltham — Photo 1 of 37
Beds
2
Baths
1
SqFt
1,196
Style
Single Family
Built
1952
Desirable and convenient Cedarwood location for this adorable Cormier Ranch. Beautifully maintained and filled with natural light, this home features a newer maple and granite kitchen with stainless steel appliances and dining area, open to a bright living room with gleaming hardwood floors. Thoughtful updates include younger windows, a newer designer tile bathroom, and newly painted interior. The finished walkout lower level offers a den, workout room, and excellent storage, providing flexible space for a home office, recreation area, hobbies, or guests. Enjoy a private fenced yard perfect for entertaining, gardening, pets, or simply relaxing. Bright rooms and a practical floor plan enhance everyday living. Conveniently located near Route 128, the Mass Pike, parks, public transportation, shopping, and restaurants, offering easy access for commuters and everyday living. A well cared for home with comfort, functionality, and pride of ownership in one of Waltham's most desirable neighborhoods.
Immersive Experience
Market Value Analysis
* Analysis is based on 24 actively listed and recently sold comparable properties strictly within Waltham, MA.
Property Details
Financials
Parking
Interior Specifications
Climate & Utilities
Building & Exterior
Property & Lot
Amenities & Appliances
Electric Water Heater • Range • Dishwasher
Neighborhood
Public Transportation • Shopping • Park • Highway Access • University
Geography
Floorplan Breakdown
Structural Layout
Living Room
Lvl First14 x 12
Flooring - Hardwood
Kitchen
Lvl First14 x 12
Flooring - Stone/Ceramic Tile, Dining Area, Countertops - Stone/Granite/Solid, Stainless Steel Appliances
Primary Bedroom
Lvl First13 x 11
Closet, Flooring - Hardwood
Bedroom 2
Lvl First12 x 10
Bathroom 1
Lvl FirstBathroom - Full, Flooring - Stone/Ceramic Tile
Property History
$599,900
Sep 16, 2026
MLS® 73577774
$233,000
Nov 29, 2010
MLS® 71123048
$249,900
Aug 12, 2010
MLS® 71123048
Population
31,591
U.S. Census Bureau, ACS 2024 5-Year Estimates (B01003)
Median Household Income
$115K
U.S. Census Bureau, ACS 2024 5-Year Estimates (B19013)
Renter-Occupied Homes
56.6%
U.S. Census Bureau, ACS 2024 5-Year Estimates (B25003)
New Construction Permits — Middlesex County
2,698 housing units permitted in the last 12 months (+3% vs the prior 12 months) — 1,713 in 5+ unit buildings
U.S. Census Bureau, Building Permits Survey (through Jul '26)
ADU Potential
Massachusetts allows one accessory dwelling unit by right in single-family zoning districts statewide (M.G.L. c. 40A §3; 760 CMR 71.00, effective Feb 2025). Estimated maximum ADU size for this property: 598 sq ft (the lesser of 900 sq ft or half the 1,196 sq ft principal dwelling). Lot size: 5,022 sq ft.
Based on listing data, which indicates the property type — not the zoning district. Local dimensional, septic (Title 5), and historic-district requirements still apply. Not legal advice — verify with the municipality.
Listing Agent: Hans Brings Results
Listing Office: Coldwell Banker Realty - Waltham
MLS® Number: 73577774


Browse More Homes in Waltham
Explore other active listings in the area.
 $799,9003-4 Jackson PlaceWaltham, MA5 bd2 ba1,664 sqft
 $1,700,000148 Main StWaltham, MA4 bd5 ba4,514 sqft
 $649,00057 Hillcrest StWaltham, MA3 bd2 ba1,161 sqft
 $725,00027 Copley St.Waltham, MA3 bd3 ba1,584 sqft
 $799,0001748 Trapelo RdWaltham, MA3 bd3 ba1,980 sqft
 $1,249,980174 ForestWaltham, MA3 bd3 ba2,835 sqft