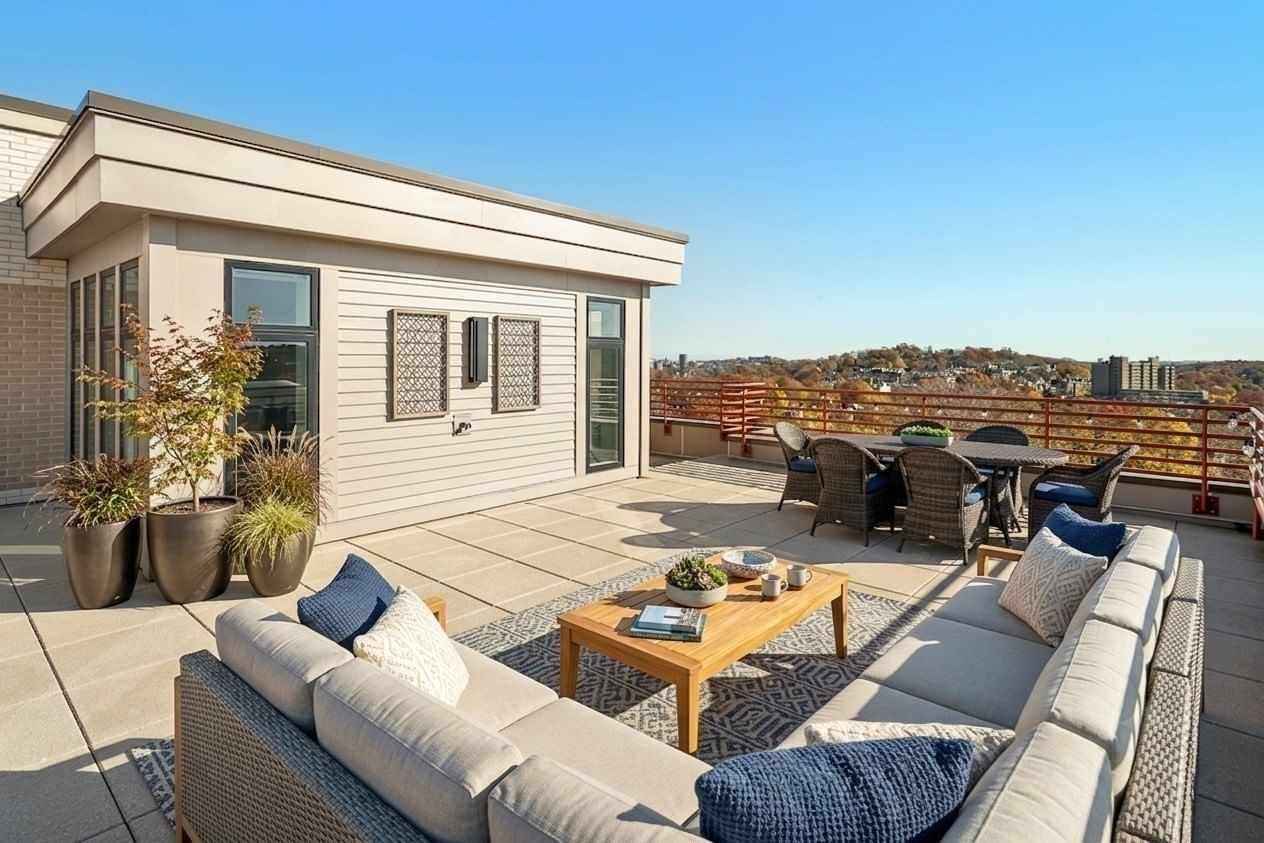
1650 Commonwealth Ave #606 Boston — Photo 1 of 20
Beds
3
Baths
2
SqFt
1,440
Style
Condominium
Built
2018
The Aberdeen is Brighton's newer Iconic residential building, expertly designed inside & out... This beautiful Penthouse home has sun-drenched, unobstructed North/South/West exposures, an amazing, huge private roof deck perfect for sunsets, an upgraded kitchen with Quartz counters and Sub-Zero & Wolf appliances, a marble master bath, a 2nd private deck, 2-car covered parking, hardwood floors throughout, central HVAC, and in-unit laundry. Ideally situated high on a hill along one of Boston’s most historic streets, from the elegant common spaces to the interior of the unit, the design palette emphasizes the beauty of the building. The well-thought-out spacious floor plan is perfect for living & entertaining. The building includes a fitness room, residents' lounge, common roof terrace with grill, secured parking, an elevator, and an exceptional location near Whole Foods, Washington Square, Cleveland Circle & the MBTA.
Open Houses
Market Value Analysis
* Analysis is based on 24 actively listed and recently sold comparable properties strictly within Boston, MA.
Property Details
Financials
Parking
Interior Specifications
Climate & Utilities
Building & Exterior
Property & Lot
Amenities & Appliances
Range • Dishwasher • Disposal • Microwave • Refrigerator • Freezer • Washer • Dryer • Range Hood
Neighborhood
Public Transportation • Shopping • Park • Medical Facility • Laundromat • Highway Access
Geography
Floorplan Breakdown
Structural Layout
Living Room
Lvl null21.583333333 x 14.416666666
Flooring - Hardwood, Cable Hookup, Deck - Exterior, Exterior Access, Open Floorplan, Recessed Lighting
Dining Room
Lvl null12 x 10.666666666
Flooring - Hardwood, Cable Hookup, Recessed Lighting
Kitchen
Lvl null13.583333333 x 6.916666666
Flooring - Hardwood, Countertops - Stone/Granite/Solid, Cabinets - Upgraded, Open Floorplan, Recessed Lighting, Stainless Steel Appliances, Gas Stove, Peninsula, Lighting - Pendant
Primary Bedroom
Lvl null14.416666666 x 17.916666666
Walk-In Closet(s), Flooring - Hardwood, Cable Hookup, Lighting - Overhead
Bedroom 2
Lvl null10.916666666 x 12.083333333
Bedroom 3
Lvl null14.333333333 x 9.666666666
Closet, Flooring - Hardwood, Balcony - Exterior, Cable Hookup, Lighting - Overhead
Bathroom 1
Lvl null7.333333333 x 10.583333333
Bathroom - Full, Bathroom - Double Vanity/Sink, Bathroom - Tiled With Shower Stall, Flooring - Stone/Ceramic Tile, Countertops - Stone/Granite/Solid, Lighting - Sconce
Bathroom 2
Lvl nullBathroom - Full, Bathroom - Tiled With Tub & Shower, Flooring - Stone/Ceramic Tile, Countertops - Stone/Granite/Solid, Lighting - Sconce
Property History
$1,500,000
Sep 17, 2026
MLS® 73579202
$5,850
Sep 8, 2026
MLS® 73539907
$5,850
Jun 22, 2026
MLS® 73539907
Population
43,149
U.S. Census Bureau, ACS 2024 5-Year Estimates (B01003)
Median Household Income
$91K
U.S. Census Bureau, ACS 2024 5-Year Estimates (B19013)
Renter-Occupied Homes
76.7%
U.S. Census Bureau, ACS 2024 5-Year Estimates (B25003)
New Construction Permits — Suffolk County
2,337 housing units permitted in the last 12 months (+13% vs the prior 12 months) — 2,062 in 5+ unit buildings
U.S. Census Bureau, Building Permits Survey (through Jul '26)
Listing Agent: Jason Zhang
Listing Office: Compass
MLS® Number: 73579202
Open Houses
Related Insights

Boston Move-Up Sellers Need a Timing Plan

Boston Bridge Loans for Move-Up Buyers

Win a Natick Bidding War With a Bridge Loan
Newton vs. Brookline: Space or Walkability Near Boston
Boston Move-Up Buyers: Newton vs. Brookline

Massachusetts Move-Up Families Hit the 65% Equity Wall

April’s Single-Family Squeeze: MA Buyers Fight Over Shrinking Inventory
Browse More Homes in Boston
Explore other active listings in the area.
 $1,525,00021 Wormwood St Unit 422Boston, MA2 bd2 ba1,095 sqft
 $1,250,0007 Warren Ave Unit 15Boston, MA2 bd1 ba982 sqft
 $1,395,0007 Ringgold St Unit 2Boston, MA2 bd3 ba942 sqft
 $767,000312 Columbus Ave Unit 4Boston, MA1 bd1 ba682 sqft
 $599,00026 Hinckley St Unit 1Boston, MA3 bd1 ba1,121 sqft
 $610,000300 Commercial Street Unit 512Boston, MA1 bd1 ba577 sqft