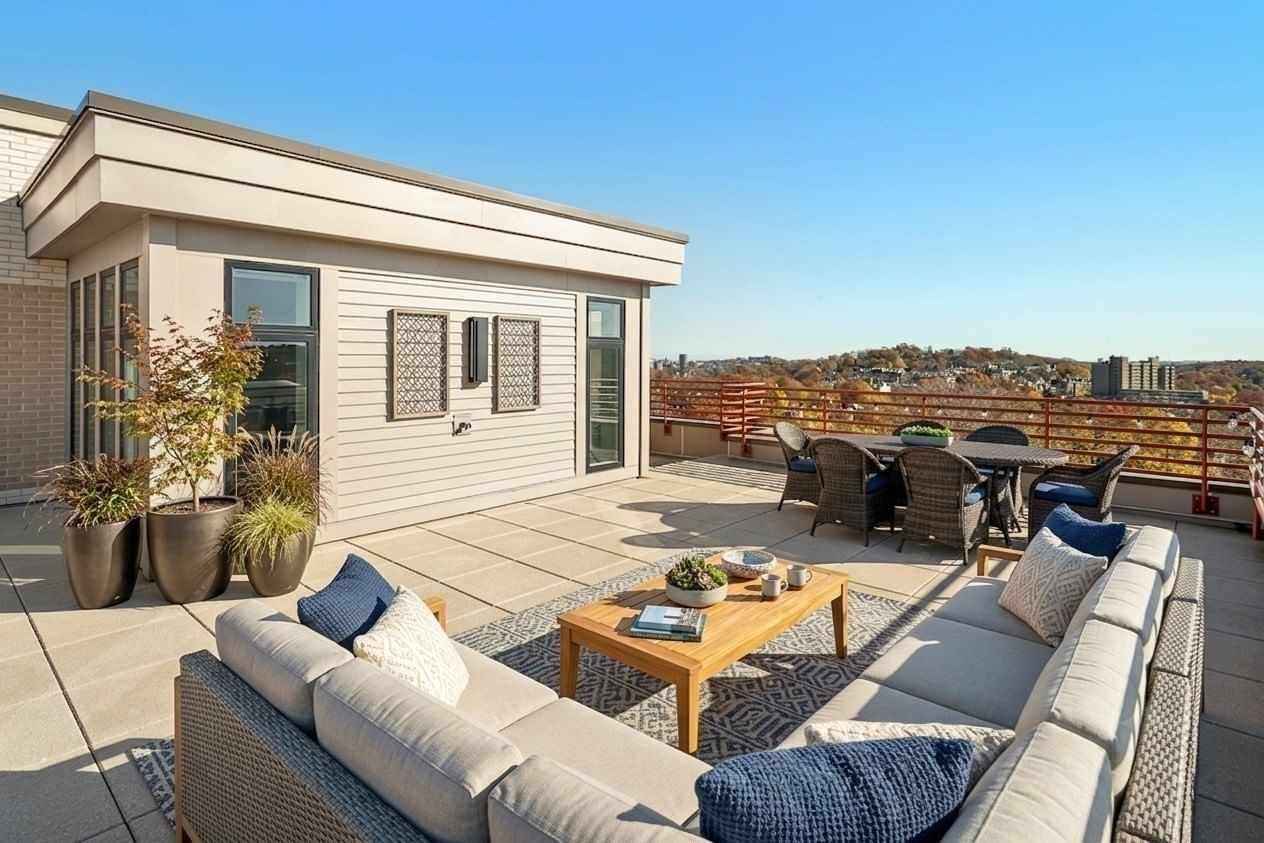
1650 Commonwealth Ave #606 Boston — Photo 1 of 20
$1,500,000
Investment Analysis — 1650 Commonwealth Ave #606
Boston, MA 02135 — Brighton
Based on HUD Small Area Fair Market Rent for Boston-Cambridge-Quincy, MA-NH HUD Metro FMR Area, a 3-bedroom in 02135 carries an estimated $3,900/mo in gross rent — about a 0.42% cap rate and $6,238/yr in estimated NOI at the $1,500,000 list price. Adjust every assumption in the calculator below.
Beds
3
Baths
2
SqFt
1,440
Style
Condominium
Built
2018
The Aberdeen is Brighton's newer Iconic residential building, expertly designed inside & out... This beautiful Penthouse home has sun-drenched, unobstructed North/South/West exposures, an amazing, huge private roof deck perfect for sunsets, an upgraded kitchen with Quartz counters and Sub-Zero & Wolf appliances, a marble master bath, a 2nd private deck, 2-car covered parking, hardwood floors throughout, central HVAC, and in-unit laundry. Ideally situated high on a hill along one of Boston’s most historic streets, from the elegant common spaces to the interior of the unit, the design palette emphasizes the beauty of the building. The well-thought-out spacious floor plan is perfect for living & entertaining. The building includes a fitness room, residents' lounge, common roof terrace with grill, secured parking, an elevator, and an exceptional location near Whole Foods, Washington Square, Cleveland Circle & the MBTA.
Estimates — not financial advice
These figures are illustrative estimates for informational purposes only — not an appraisal, valuation, or guarantee of rent, income, or returns, and not financial, tax, or investment advice. Rent is either the figure reported on the MLS listing — in-place rent that may differ from market and is not verified against the actual leases — or, where the listing reports none, an estimate from HUD Small Area Fair Market Rents, a government benchmark that may differ from actual market rent. Each figure is labelled with its source. Cap rate, NOI, and returns depend on the assumptions shown, which you can change. MLS and other third-party data may be inaccurate or out of date. Verify all figures independently and consult your own financial, tax, and legal advisors before making any investment decision.
Property Details
Financials
Parking
Interior Specifications
Climate & Utilities
Building & Exterior
Property & Lot
Amenities & Appliances
Range • Dishwasher • Disposal • Microwave • Refrigerator • Freezer • Washer • Dryer • Range Hood
Neighborhood
Public Transportation • Shopping • Park • Medical Facility • Laundromat • Highway Access
Geography
Floorplan Breakdown
Structural Layout
Living Room
Lvl null21.583333333 x 14.416666666
Flooring - Hardwood, Cable Hookup, Deck - Exterior, Exterior Access, Open Floorplan, Recessed Lighting
Dining Room
Lvl null12 x 10.666666666
Flooring - Hardwood, Cable Hookup, Recessed Lighting
Kitchen
Lvl null13.583333333 x 6.916666666
Flooring - Hardwood, Countertops - Stone/Granite/Solid, Cabinets - Upgraded, Open Floorplan, Recessed Lighting, Stainless Steel Appliances, Gas Stove, Peninsula, Lighting - Pendant
Primary Bedroom
Lvl null14.416666666 x 17.916666666
Walk-In Closet(s), Flooring - Hardwood, Cable Hookup, Lighting - Overhead
Bedroom 2
Lvl null10.916666666 x 12.083333333
Bedroom 3
Lvl null14.333333333 x 9.666666666
Closet, Flooring - Hardwood, Balcony - Exterior, Cable Hookup, Lighting - Overhead
Bathroom 1
Lvl null7.333333333 x 10.583333333
Bathroom - Full, Bathroom - Double Vanity/Sink, Bathroom - Tiled With Shower Stall, Flooring - Stone/Ceramic Tile, Countertops - Stone/Granite/Solid, Lighting - Sconce
Bathroom 2
Lvl nullBathroom - Full, Bathroom - Tiled With Tub & Shower, Flooring - Stone/Ceramic Tile, Countertops - Stone/Granite/Solid, Lighting - Sconce
Property History
$1,500,000
Sep 17, 2026
MLS® 73579202
$5,850
Sep 8, 2026
MLS® 73539907
$5,850
Jun 22, 2026
MLS® 73539907
Listing Agent: Jason Zhang
Listing Office: Compass
MLS® Number: 73579202
Related Insights

Boston Move-Up Sellers Need a Timing Plan

Boston Bridge Loans for Move-Up Buyers

Win a Natick Bidding War With a Bridge Loan
Newton vs. Brookline: Space or Walkability Near Boston
Boston Move-Up Buyers: Newton vs. Brookline

Massachusetts Move-Up Families Hit the 65% Equity Wall
