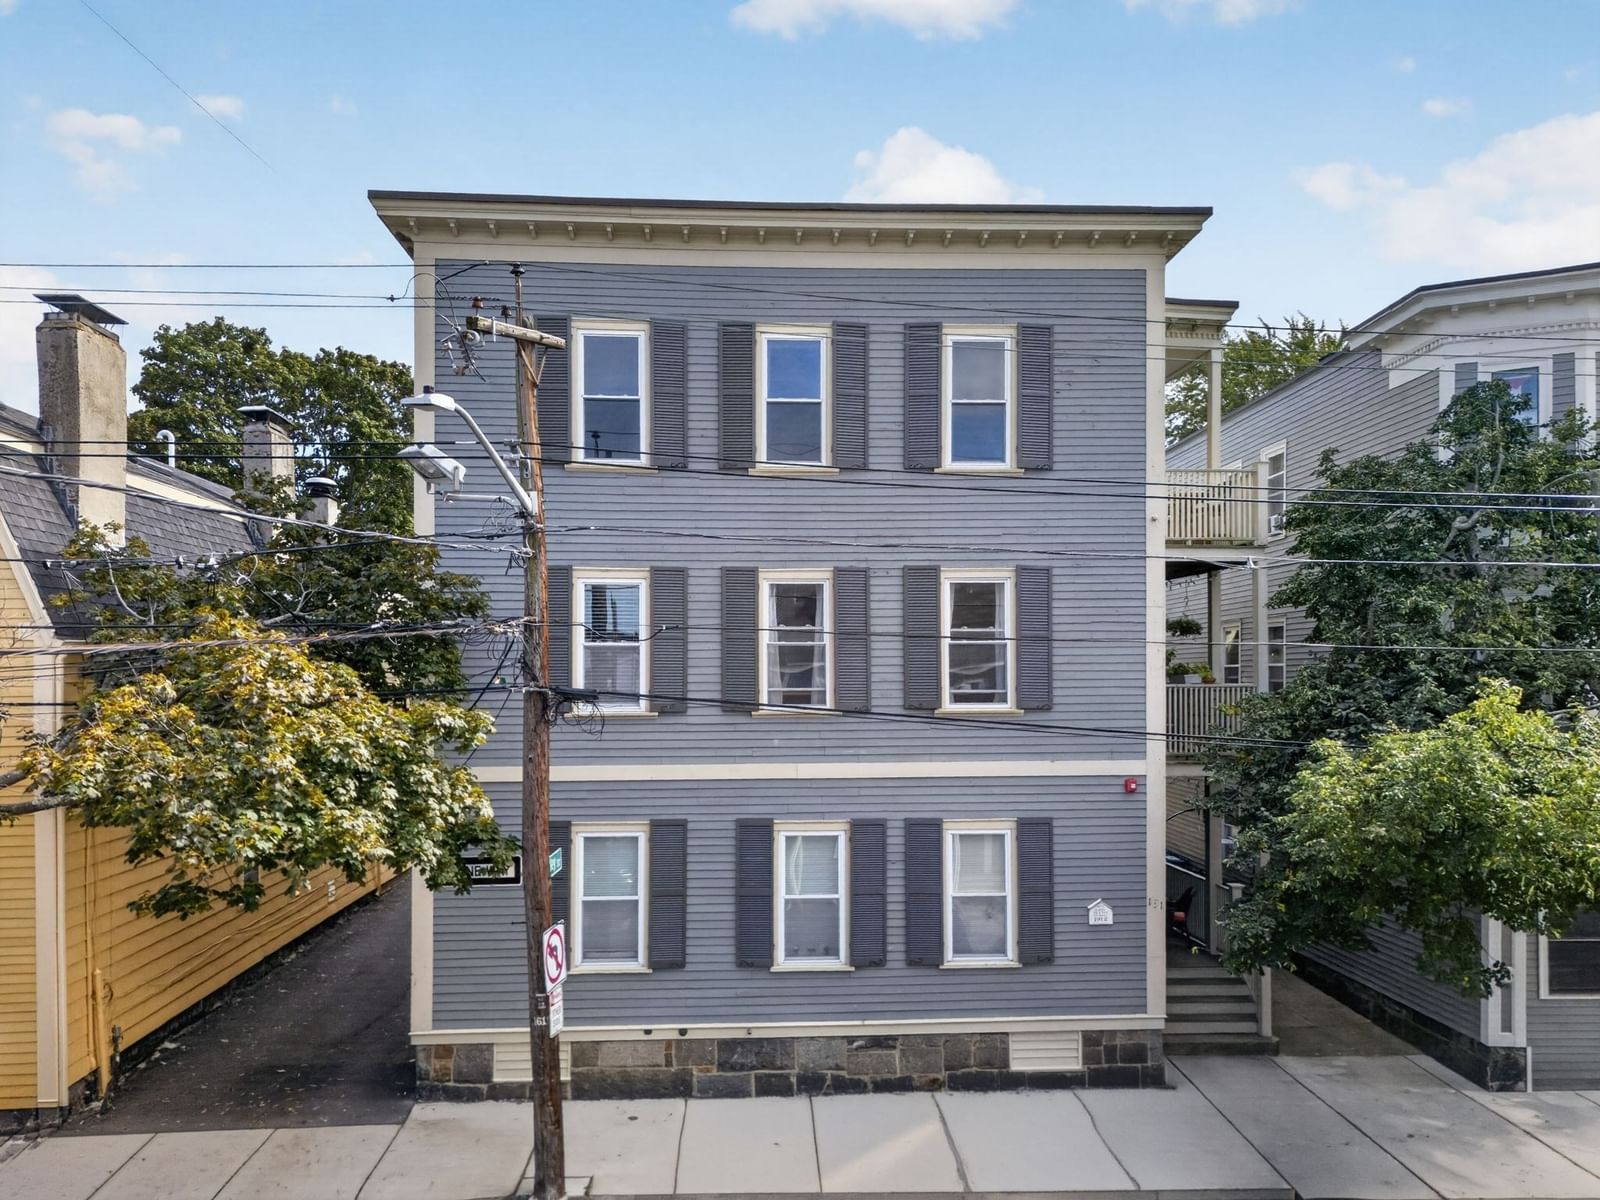
131 Derby St #1R Salem — Photo 1 of 41
Beds
2
Baths
1
SqFt
813
Style
Condominium
Built
1900
Location, location, location! This beautiful two-bedroom condo puts you right in the heart of historic downtown Salem, just steps from the Harbor, the House of the Seven Gables, the Peabody Essex Museum, fabulous restaurants, coffee shops, ice cream and gelato shops and an inviting mix of unique boutiques, specialty shops and local businesses. Enjoy the best of both worlds, where Salem’s rich history uniquely meets the energy and convenience of modern downtown living. Move-in ready and filled with charm, this inviting home features two bedrooms with ample closet space, a recently renovated full bath, and beautiful hardwood floors throughout. High ceilings add to the light and airy feel as well as the spacious, updated eat-in kitchen offering abundant cabinetry, granite countertops, stainless steel appliances, an island for additional prep space and a spot to enjoy a meal as well as an open flow into the living area. Additional amenities include a fire sprinkler system for added peace of mind, basement laundry and dedicated storage, plus the option for laundry hookups in the kitchen. Pets are welcome! T he reasonable condo fee includes heat, water, and sewer, and convenient on-street permit parking is available for owners. With a quick closing possible, you could be enjoying everything downtown Salem has to offer just in time for the Halloween festivities! Any offers are due by September 22, 2026 at 5 pm.
Immersive Experience
Open Houses
Market Value Analysis
* Analysis is based on 24 actively listed and recently sold comparable properties strictly within Salem, MA.
Property Details
Financials
Parking
Interior Specifications
Climate & Utilities
Building & Exterior
Property & Lot
Amenities & Appliances
Range • Dishwasher • Microwave • Refrigerator • Washer • Dryer
Neighborhood
Public Transportation • Shopping • Park • Walk/Jog Trails • Medical Facility • House of Worship
Geography
Floorplan Breakdown
Structural Layout
Living Room
Lvl FirstCeiling Fan(s), Flooring - Hardwood, Open Floorplan
Kitchen
Lvl FirstFlooring - Hardwood, Countertops - Stone/Granite/Solid, Kitchen Island, Recessed Lighting, Stainless Steel Appliances, Washer Hookup, Lighting - Pendant
Primary Bedroom
Lvl FirstCeiling Fan(s), Closet, Flooring - Hardwood
Bedroom 2
Lvl FirstBathroom 1
Lvl FirstBathroom - Full, Flooring - Stone/Ceramic Tile
Property History
$469,900
Sep 17, 2026
MLS® 73579110
$244,900
Jun 29, 2010
MLS® 71069475
$244,900
Apr 22, 2010
MLS® 71069475
Population
44,738
U.S. Census Bureau, ACS 2024 5-Year Estimates (B01003)
Median Household Income
$85K
U.S. Census Bureau, ACS 2024 5-Year Estimates (B19013)
Renter-Occupied Homes
50.4%
U.S. Census Bureau, ACS 2024 5-Year Estimates (B25003)
New Construction Permits — Essex County
1,060 housing units permitted in the last 12 months (-11% vs the prior 12 months) — 603 in 5+ unit buildings
U.S. Census Bureau, Building Permits Survey (through Jul '26)
Listing Agent: Rita Patriarca
Listing Office: RE/MAX Encore
MLS® Number: 73579110
Open Houses


Browse More Homes in Salem
Explore other active listings in the area.
 $569,90019 Olde Village Drive Unit 1603Salem, MA2 bd3 ba2,233 sqft
 $595,00010 Union Street Unit 3Salem, MA2 bd1 ba1,272 sqft
 $379,00016 Leavitt Street Unit 3Salem, MA3 bd1 ba972 sqft
 $729,000142 Bridge St Unit 2Salem, MA3 bd3 ba2,207 sqft
 $469,9007 Crombie St Unit 10Salem, MA1 bd1 ba686 sqft
 $475,00066 Essex Street Unit 1Salem, MA1 bd2 ba855 sqft