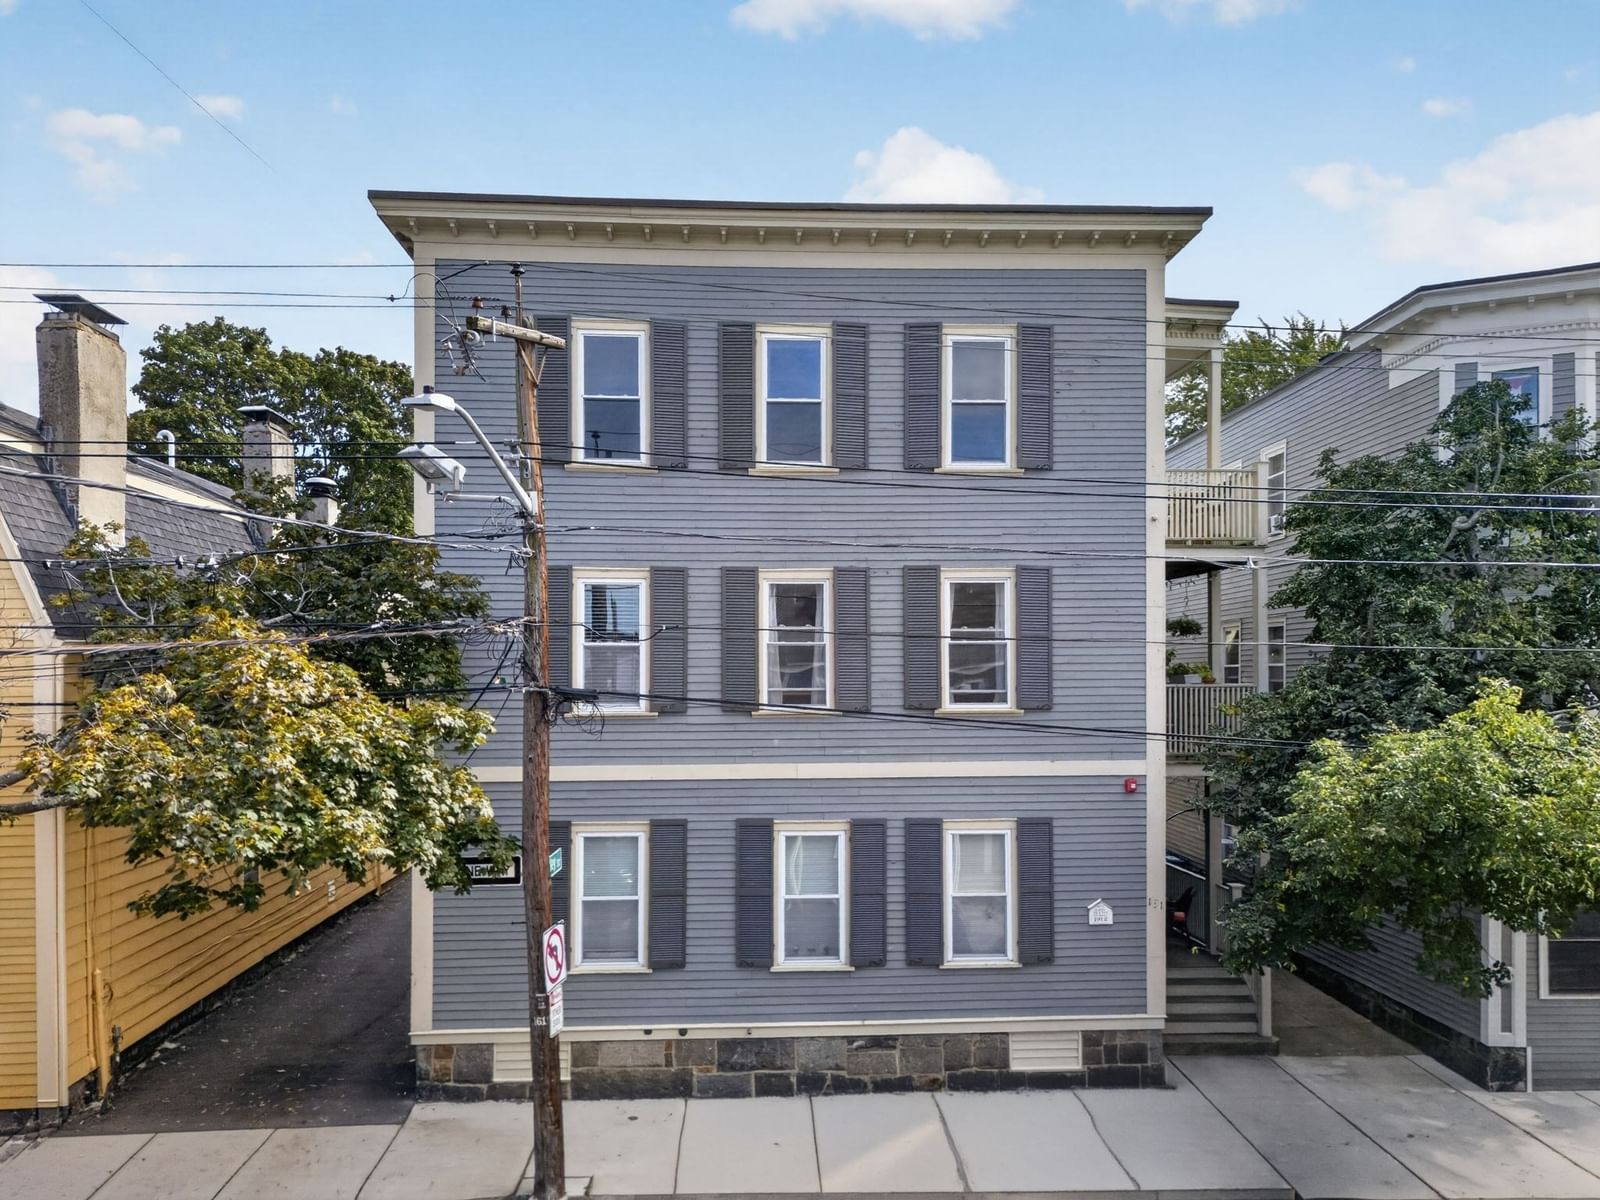
131 Derby St #1R Salem — Photo 1 of 41
$469,900
Investment Analysis — 131 Derby St #1R
Salem, MA 01970
Based on HUD Small Area Fair Market Rent for Boston-Cambridge-Quincy, MA-NH HUD Metro FMR Area, a 2-bedroom in 01970 carries an estimated $2,560/mo in gross rent — about a 3.00% cap rate and $14,109/yr in estimated NOI at the $469,900 list price. Adjust every assumption in the calculator below.
Beds
2
Baths
1
SqFt
813
Style
Condominium
Built
1900
Location, location, location! This beautiful two-bedroom condo puts you right in the heart of historic downtown Salem, just steps from the Harbor, the House of the Seven Gables, the Peabody Essex Museum, fabulous restaurants, coffee shops, ice cream and gelato shops and an inviting mix of unique boutiques, specialty shops and local businesses. Enjoy the best of both worlds, where Salem’s rich history uniquely meets the energy and convenience of modern downtown living. Move-in ready and filled with charm, this inviting home features two bedrooms with ample closet space, a recently renovated full bath, and beautiful hardwood floors throughout. High ceilings add to the light and airy feel as well as the spacious, updated eat-in kitchen offering abundant cabinetry, granite countertops, stainless steel appliances, an island for additional prep space and a spot to enjoy a meal as well as an open flow into the living area. Additional amenities include a fire sprinkler system for added peace of mind, basement laundry and dedicated storage, plus the option for laundry hookups in the kitchen. Pets are welcome! T he reasonable condo fee includes heat, water, and sewer, and convenient on-street permit parking is available for owners. With a quick closing possible, you could be enjoying everything downtown Salem has to offer just in time for the Halloween festivities! Any offers are due by September 22, 2026 at 5 pm.
Estimates — not financial advice
These figures are illustrative estimates for informational purposes only — not an appraisal, valuation, or guarantee of rent, income, or returns, and not financial, tax, or investment advice. Rent is either the figure reported on the MLS listing — in-place rent that may differ from market and is not verified against the actual leases — or, where the listing reports none, an estimate from HUD Small Area Fair Market Rents, a government benchmark that may differ from actual market rent. Each figure is labelled with its source. Cap rate, NOI, and returns depend on the assumptions shown, which you can change. MLS and other third-party data may be inaccurate or out of date. Verify all figures independently and consult your own financial, tax, and legal advisors before making any investment decision.
Immersive Experience
Open Houses
Property Details
Financials
Parking
Interior Specifications
Climate & Utilities
Building & Exterior
Property & Lot
Amenities & Appliances
Range • Dishwasher • Microwave • Refrigerator • Washer • Dryer
Neighborhood
Public Transportation • Shopping • Park • Walk/Jog Trails • Medical Facility • House of Worship
Geography
Floorplan Breakdown
Structural Layout
Living Room
Lvl FirstCeiling Fan(s), Flooring - Hardwood, Open Floorplan
Kitchen
Lvl FirstFlooring - Hardwood, Countertops - Stone/Granite/Solid, Kitchen Island, Recessed Lighting, Stainless Steel Appliances, Washer Hookup, Lighting - Pendant
Primary Bedroom
Lvl FirstCeiling Fan(s), Closet, Flooring - Hardwood
Bedroom 2
Lvl FirstBathroom 1
Lvl FirstBathroom - Full, Flooring - Stone/Ceramic Tile
Property History
$469,900
Sep 17, 2026
MLS® 73579110
$244,900
Jun 29, 2010
MLS® 71069475
$244,900
Apr 22, 2010
MLS® 71069475
Listing Agent: Rita Patriarca
Listing Office: RE/MAX Encore
MLS® Number: 73579110

