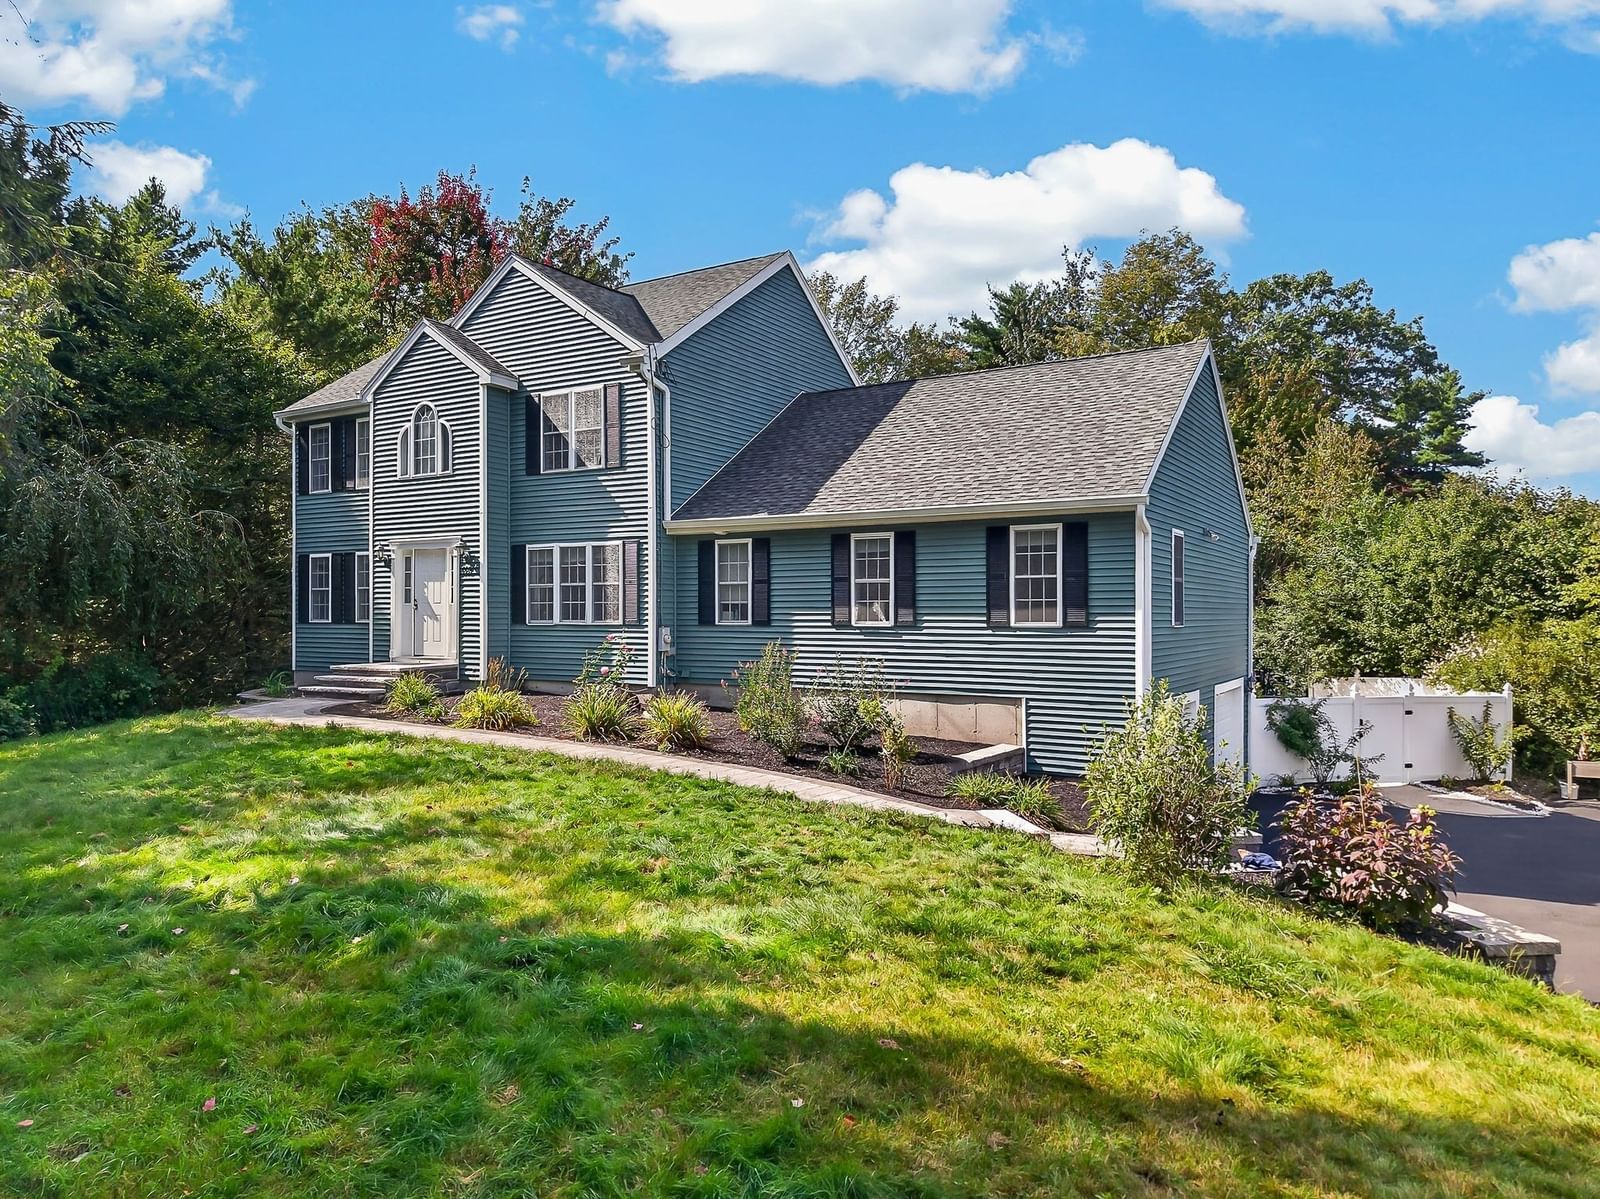
112 Saunders St Gardner — Photo 1 of 35
Beds
4
Baths
2.5
SqFt
2,560
Style
Single Family
Built
2002
Discover an exceptional single family residence at 112 Saunders St, Gardner, MA. Built in 2002, this expansive custom built 2560 square foot home offers a harmonious blend of comfort and space, designed for contemporary living. It presents a unique opportunity to embrace a lifestyle of tranquility and convenience. The heart of this home is the well appointed kitchen with a dining area fit for a crowd and it showcases new quartz countertops, breakfast bar, double wall ovens, new cooktop, and all appliances convey. With four generously sized bedrooms, this home provides ample personal space for every member of the household. The residence features two full bathrooms and one half bathroom, thoughtfully designed with double sinks to accommodate daily routines with ease. Unwind in the first floor primary bedroom and primary bath with a spa tub that offers a relaxing retreat from the stress of the day. Situated on a substantial .92 acre lot, the property offers abundant outdoor space featuring professional landscaping, with exceptional hardscaping around the lagoon shaped, heated in-ground pool. Two heating sources include a pellet furnace (pellets included) and a FHA Oil furnace with Central Air. A two-car garage provides secure parking and additional storage solutions. This property invites you to envision your future in a home crafted for comfort and entertaining! Come view this exceptional offering before it’s too late! First showings begin at Open House on Saturday September 19th from 1:00-3:00.
Open Houses
Market Value Analysis
* Analysis is based on 24 actively listed and recently sold comparable properties strictly within Gardner, MA.
Property Details
Financials
Parking
Interior Specifications
Climate & Utilities
Building & Exterior
Property & Lot
Amenities & Appliances
Water Heater • Oven • Disposal • Trash Compactor • Microwave • Range • Refrigerator • Washer • Dryer • Plumbed For Ice Maker
Neighborhood
Shopping • Pool • Walk/Jog Trails • Golf • Medical Facility • Laundromat
Geography
Floorplan Breakdown
Structural Layout
Living Room
Lvl FirstCeiling Fan(s), Vaulted Ceiling(s), Flooring - Wall to Wall Carpet, Open Floorplan, Lighting - Sconce, Lighting - Overhead
Dining Room
Lvl FirstFlooring - Hardwood
Kitchen
Lvl FirstFlooring - Vinyl, Dining Area, Balcony / Deck, Countertops - Stone/Granite/Solid, Breakfast Bar / Nook, Lighting - Pendant, Lighting - Overhead
Primary Bedroom
Lvl Main,FirstBathroom - Full, Bathroom - Double Vanity/Sink, Ceiling Fan(s), Vaulted Ceiling(s), Walk-In Closet(s), Flooring - Wall to Wall Carpet, Lighting - Overhead
Bedroom 2
Lvl SecondBedroom 3
Lvl SecondCeiling Fan(s), Cedar Closet(s), Flooring - Wall to Wall Carpet, Chair Rail, Lighting - Overhead
Bedroom 4
Lvl SecondCeiling Fan(s), Closet, Flooring - Wall to Wall Carpet, Lighting - Overhead
Bathroom 1
Lvl FirstBathroom - Half
Bathroom 2
Lvl FirstBathroom - Full, Bathroom - Double Vanity/Sink, Vaulted Ceiling(s), Flooring - Stone/Ceramic Tile, Jacuzzi / Whirlpool Soaking Tub, Enclosed Shower - Fiberglass
Bathroom 3
Lvl SecondBathroom - Full, Bathroom - Double Vanity/Sink, Bathroom - With Tub & Shower
Property History
$629,900
Sep 17, 2026
MLS® 73579025
$225,000
Feb 25, 2011
MLS® 71151026
$229,900
Oct 14, 2010
MLS® 71151026
Population
21,276
U.S. Census Bureau, ACS 2024 5-Year Estimates (B01003)
Median Household Income
$67K
U.S. Census Bureau, ACS 2024 5-Year Estimates (B19013)
Renter-Occupied Homes
40.9%
U.S. Census Bureau, ACS 2024 5-Year Estimates (B25003)
New Construction Permits — Worcester County
1,805 housing units permitted in the last 12 months (+1% vs the prior 12 months) — 1,007 in 5+ unit buildings
U.S. Census Bureau, Building Permits Survey (through Jul '26)
ADU Potential
Massachusetts allows one accessory dwelling unit by right in single-family zoning districts statewide (M.G.L. c. 40A §3; 760 CMR 71.00, effective Feb 2025). Estimated maximum ADU size for this property: 900 sq ft (the lesser of 900 sq ft or half the 2,560 sq ft principal dwelling). Lot size: 40,061 sq ft.
Based on listing data, which indicates the property type — not the zoning district. Local dimensional, septic (Title 5), and historic-district requirements still apply. Not legal advice — verify with the municipality.
Listing Agent: Janet Stanford
Listing Office: Stanford Realty Associates
MLS® Number: 73579025
Open Houses


Browse More Homes in Gardner
Explore other active listings in the area.
 $565,000104-108 Parker StGardner, MA3 bd5 ba6,958 sqft
 $389,900103 Ash StreetGardner, MA5 bd2 ba2,177 sqft
 $365,000147 W BroadwayGardner, MA3 bd1 ba1,320 sqft
 $530,00017 Regan StGardner, MA9 bd3 ba3,388 sqft
 $530,00027 Regan StGardner, MA8 bd3 ba3,049 sqft
 $315,0005 Branch StGardner, MA3 bd1 ba1,473 sqft