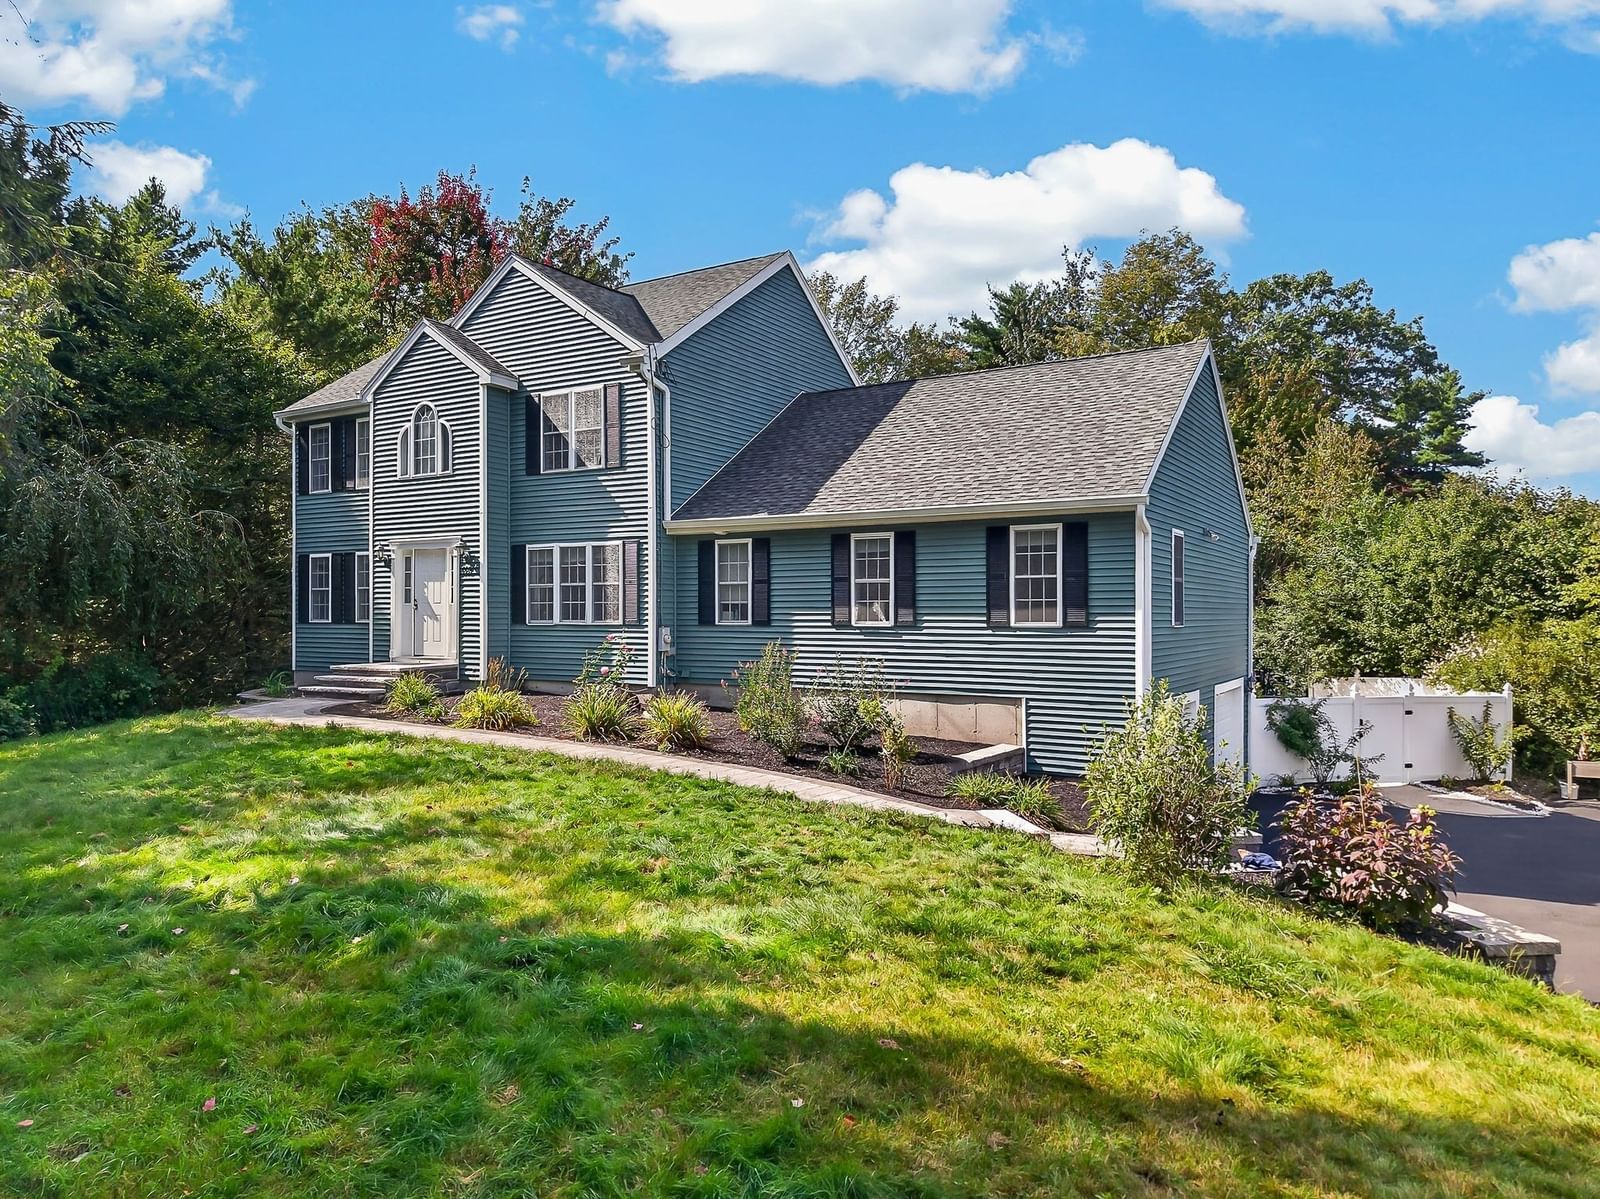
112 Saunders St Gardner — Photo 1 of 35
$629,900
Investment Analysis — 112 Saunders St
Gardner, MA 01440
Based on HUD Small Area Fair Market Rent for Fitchburg-Leominster, MA HUD Metro FMR Area, a 4-bedroom in 01440 carries an estimated $2,350/mo in gross rent — about a 2.21% cap rate and $13,914/yr in estimated NOI at the $629,900 list price. Adjust every assumption in the calculator below.
Beds
4
Baths
2.5
SqFt
2,560
Style
Single Family
Built
2002
Discover an exceptional single family residence at 112 Saunders St, Gardner, MA. Built in 2002, this expansive custom built 2560 square foot home offers a harmonious blend of comfort and space, designed for contemporary living. It presents a unique opportunity to embrace a lifestyle of tranquility and convenience. The heart of this home is the well appointed kitchen with a dining area fit for a crowd and it showcases new quartz countertops, breakfast bar, double wall ovens, new cooktop, and all appliances convey. With four generously sized bedrooms, this home provides ample personal space for every member of the household. The residence features two full bathrooms and one half bathroom, thoughtfully designed with double sinks to accommodate daily routines with ease. Unwind in the first floor primary bedroom and primary bath with a spa tub that offers a relaxing retreat from the stress of the day. Situated on a substantial .92 acre lot, the property offers abundant outdoor space featuring professional landscaping, with exceptional hardscaping around the lagoon shaped, heated in-ground pool. Two heating sources include a pellet furnace (pellets included) and a FHA Oil furnace with Central Air. A two-car garage provides secure parking and additional storage solutions. This property invites you to envision your future in a home crafted for comfort and entertaining! Come view this exceptional offering before it’s too late! First showings begin at Open House on Saturday September 19th from 1:00-3:00.
ADU Potential
Massachusetts allows one accessory dwelling unit by right in single-family zoning districts statewide (M.G.L. c. 40A §3; 760 CMR 71.00, effective Feb 2025). Estimated maximum ADU size for this property: 900 sq ft (the lesser of 900 sq ft or half the 2,560 sq ft principal dwelling). Lot size: 40,061 sq ft.
Based on listing data, which indicates the property type — not the zoning district. Local dimensional, septic (Title 5), and historic-district requirements still apply. Not legal advice — verify with the municipality.
Estimates — not financial advice
These figures are illustrative estimates for informational purposes only — not an appraisal, valuation, or guarantee of rent, income, or returns, and not financial, tax, or investment advice. Rent is either the figure reported on the MLS listing — in-place rent that may differ from market and is not verified against the actual leases — or, where the listing reports none, an estimate from HUD Small Area Fair Market Rents, a government benchmark that may differ from actual market rent. Each figure is labelled with its source. Cap rate, NOI, and returns depend on the assumptions shown, which you can change. MLS and other third-party data may be inaccurate or out of date. Verify all figures independently and consult your own financial, tax, and legal advisors before making any investment decision.
Open Houses
Property Details
Financials
Parking
Interior Specifications
Climate & Utilities
Building & Exterior
Property & Lot
Amenities & Appliances
Water Heater • Oven • Disposal • Trash Compactor • Microwave • Range • Refrigerator • Washer • Dryer • Plumbed For Ice Maker
Neighborhood
Shopping • Pool • Walk/Jog Trails • Golf • Medical Facility • Laundromat
Geography
Floorplan Breakdown
Structural Layout
Living Room
Lvl FirstCeiling Fan(s), Vaulted Ceiling(s), Flooring - Wall to Wall Carpet, Open Floorplan, Lighting - Sconce, Lighting - Overhead
Dining Room
Lvl FirstFlooring - Hardwood
Kitchen
Lvl FirstFlooring - Vinyl, Dining Area, Balcony / Deck, Countertops - Stone/Granite/Solid, Breakfast Bar / Nook, Lighting - Pendant, Lighting - Overhead
Primary Bedroom
Lvl Main,FirstBathroom - Full, Bathroom - Double Vanity/Sink, Ceiling Fan(s), Vaulted Ceiling(s), Walk-In Closet(s), Flooring - Wall to Wall Carpet, Lighting - Overhead
Bedroom 2
Lvl SecondBedroom 3
Lvl SecondCeiling Fan(s), Cedar Closet(s), Flooring - Wall to Wall Carpet, Chair Rail, Lighting - Overhead
Bedroom 4
Lvl SecondCeiling Fan(s), Closet, Flooring - Wall to Wall Carpet, Lighting - Overhead
Bathroom 1
Lvl FirstBathroom - Half
Bathroom 2
Lvl FirstBathroom - Full, Bathroom - Double Vanity/Sink, Vaulted Ceiling(s), Flooring - Stone/Ceramic Tile, Jacuzzi / Whirlpool Soaking Tub, Enclosed Shower - Fiberglass
Bathroom 3
Lvl SecondBathroom - Full, Bathroom - Double Vanity/Sink, Bathroom - With Tub & Shower
Property History
$629,900
Sep 17, 2026
MLS® 73579025
$225,000
Feb 25, 2011
MLS® 71151026
$229,900
Oct 14, 2010
MLS® 71151026
Listing Agent: Janet Stanford
Listing Office: Stanford Realty Associates
MLS® Number: 73579025

