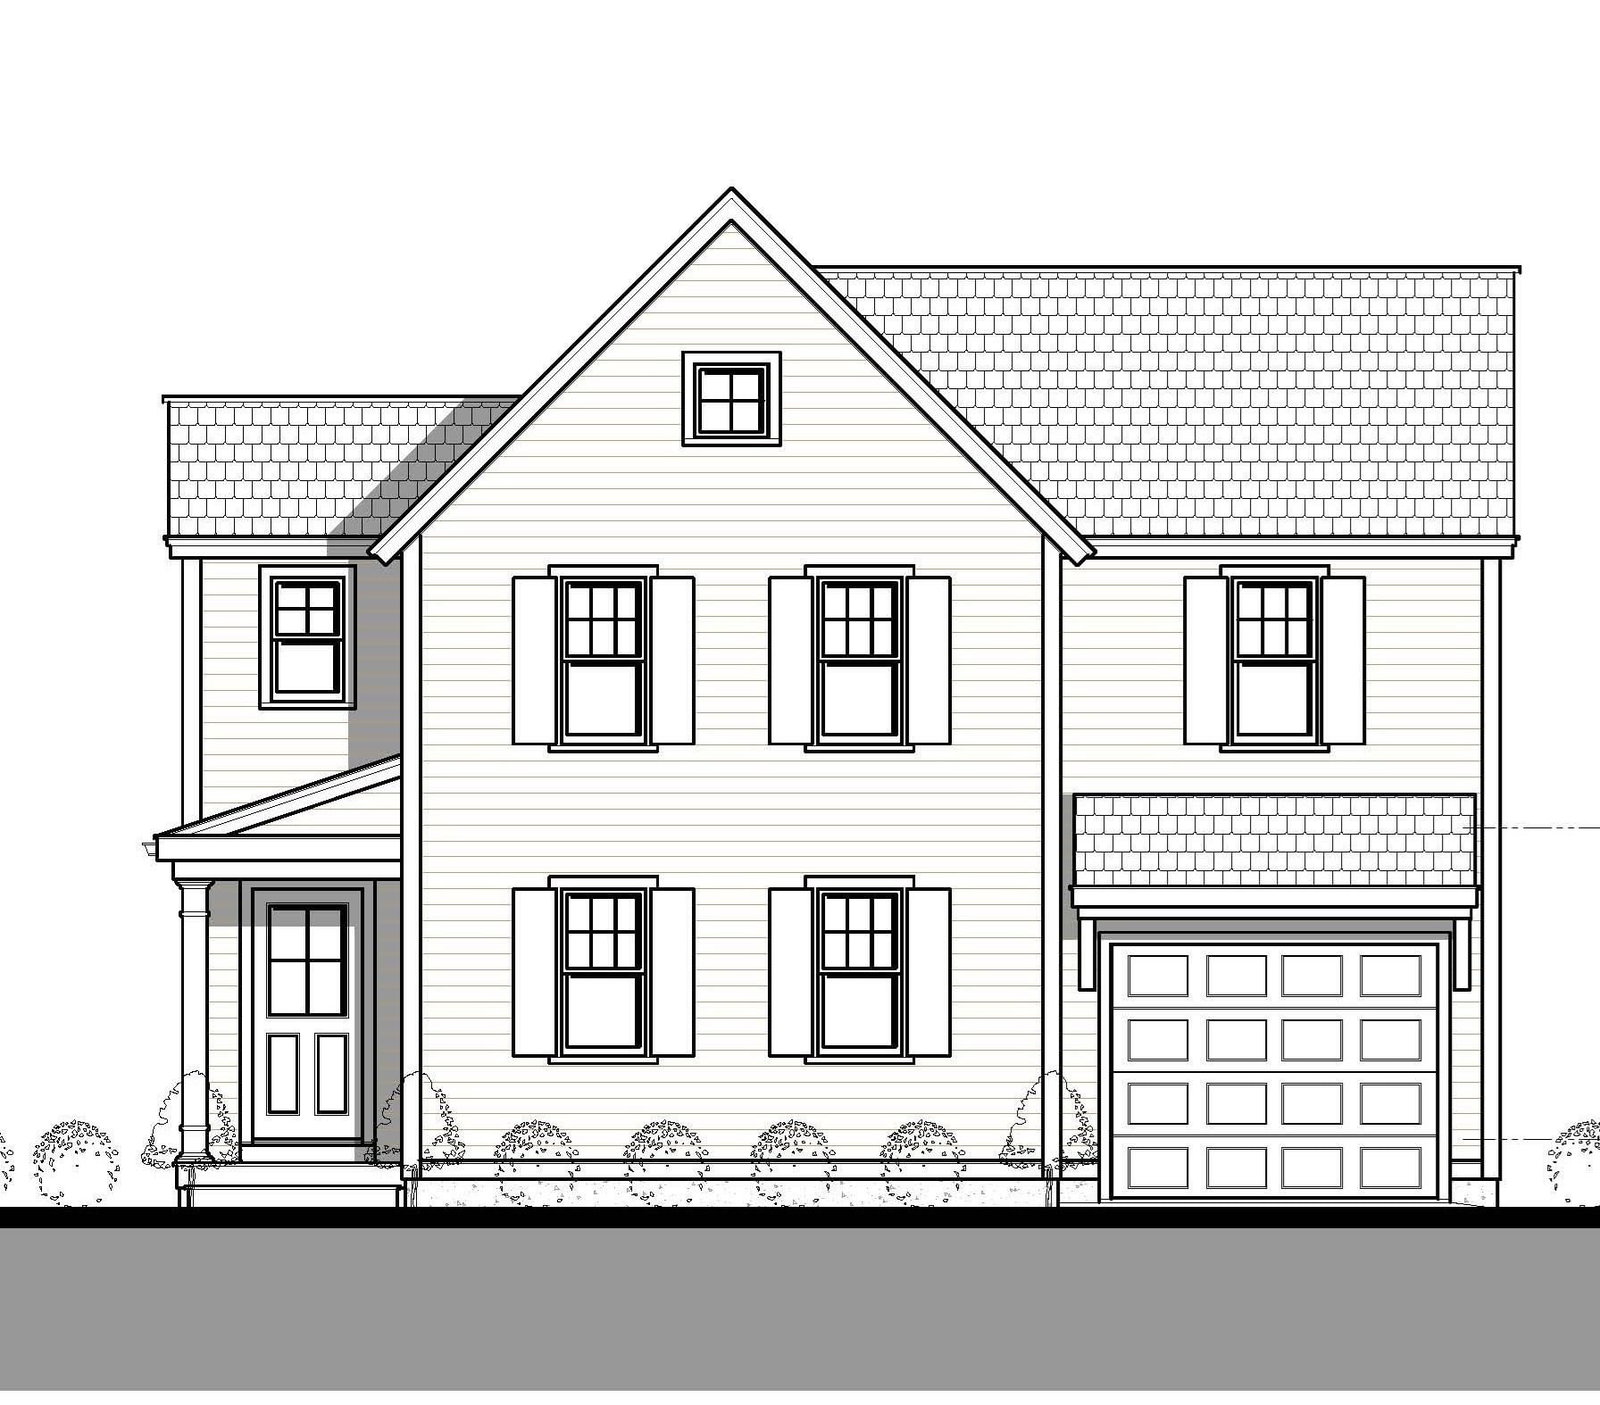
107 Pasture Hill Road Plymouth — Photo 1 of 9
Beds
2
Baths
3.5
SqFt
1,975
Style
Single Family
Built
2027
Welcome to Phase 2 of Bartlett Pond Estates! 107 Pasture Hill Road is currently under construction and will be 1,975± sq. ft. of thoughtfully designed living space all within walking distance to White Horse Beach. This stunning 2-bedroom, 3.5-bath home features an open-concept first floor with spacious living and dining areas, a first-floor primary suite for easy single-level living, and a second-floor guest suite with an oversized office/flex space perfect for working from home. For added convenience, the home includes two laundry areas, one on the first floor and another on the second floor. Designed with both style and comfort in mind, the home showcases professionally curated finishes, hardwood flooring throughout the first floor, and stainless steel energy-efficient appliances. Additional highlights include a full basement, complete landscape package, and the peace of mind of a 10-year RWC new home warranty. Estimated move-in by end of 2026!
Open Houses
Market Value Analysis
* Analysis is based on 24 actively listed and recently sold comparable properties strictly within Plymouth, MA.
Property Details
Financials
Parking
Interior Specifications
Climate & Utilities
Building & Exterior
Property & Lot
Amenities & Appliances
Electric Water Heater • Water Heater • Dishwasher • Microwave • ENERGY STAR Qualified Refrigerator • Range • Plumbed For Ice Maker
Geography
Floorplan Breakdown
Structural Layout
Dining Room
Lvl First12 x 8
Flooring - Hardwood
Kitchen
Lvl First12 x 14
Vaulted Ceiling(s), Flooring - Hardwood, Dining Area, Pantry, Countertops - Stone/Granite/Solid, Kitchen Island, Open Floorplan, Recessed Lighting, Stainless Steel Appliances, Lighting - Overhead
Office
Lvl Second12 x 13
Flooring - Wall to Wall Carpet, French Doors, Lighting - Overhead
Family Room
Lvl First17 x 14
Vaulted Ceiling(s), Flooring - Hardwood, Cable Hookup, Exterior Access, Open Floorplan, Recessed Lighting, Slider, Lighting - Overhead
Primary Bedroom
Lvl Main,First18 x 13
Bathroom - Full, Walk-In Closet(s), Flooring - Hardwood, Lighting - Overhead
Bedroom 2
Lvl Second18 x 15
Bathroom 1
Lvl Main,FirstBathroom - Full, Bathroom - Tiled With Shower Stall, Flooring - Stone/Ceramic Tile, Countertops - Stone/Granite/Solid
Bathroom 2
Lvl SecondBathroom - Full, Bathroom - Tiled With Shower Stall, Flooring - Stone/Ceramic Tile, Countertops - Stone/Granite/Solid, Double Vanity
Bathroom 3
Lvl SecondBathroom - Full, Bathroom - Tiled With Tub, Flooring - Stone/Ceramic Tile, Countertops - Stone/Granite/Solid, Double Vanity
Population
63,689
U.S. Census Bureau, ACS 2024 5-Year Estimates (B01003)
Median Household Income
$117K
U.S. Census Bureau, ACS 2024 5-Year Estimates (B19013)
Renter-Occupied Homes
21.0%
U.S. Census Bureau, ACS 2024 5-Year Estimates (B25003)
New Construction Permits — Plymouth County
1,093 housing units permitted in the last 12 months (+18% vs the prior 12 months) — 176 in 5+ unit buildings
U.S. Census Bureau, Building Permits Survey (through Jul '26)
ADU Potential
Massachusetts allows one accessory dwelling unit by right in single-family zoning districts statewide (M.G.L. c. 40A §3; 760 CMR 71.00, effective Feb 2025). Estimated maximum ADU size for this property: 900 sq ft (the lesser of 900 sq ft or half the 1,975 sq ft principal dwelling). Lot size: 10,585 sq ft.
Based on listing data, which indicates the property type — not the zoning district. Local dimensional, septic (Title 5), and historic-district requirements still apply. Not legal advice — verify with the municipality.
Listing Agent: Sarah Dacey
Listing Office: Champion Realty Group, LLC
MLS® Number: 73579590
Open Houses


Browse More Homes in Plymouth
Explore other active listings in the area.
 $479,00083 Cypress StPlymouth, MA2 bd1 ba1,168 sqft
 $1,199,90010 Citation DrPlymouth, MA4 bd3 ba3,128 sqft
 $559,00064 Alden StPlymouth, MA2 bd2 ba952 sqft
 $849,90071-G Taylor AvePlymouth, MA3 bd1 ba740 sqft
 $549,90011 Wood StreetPlymouth, MA4 bd1 ba1,016 sqft
 $689,00099 Brentwood CirclePlymouth, MA3 bd3 ba2,035 sqft