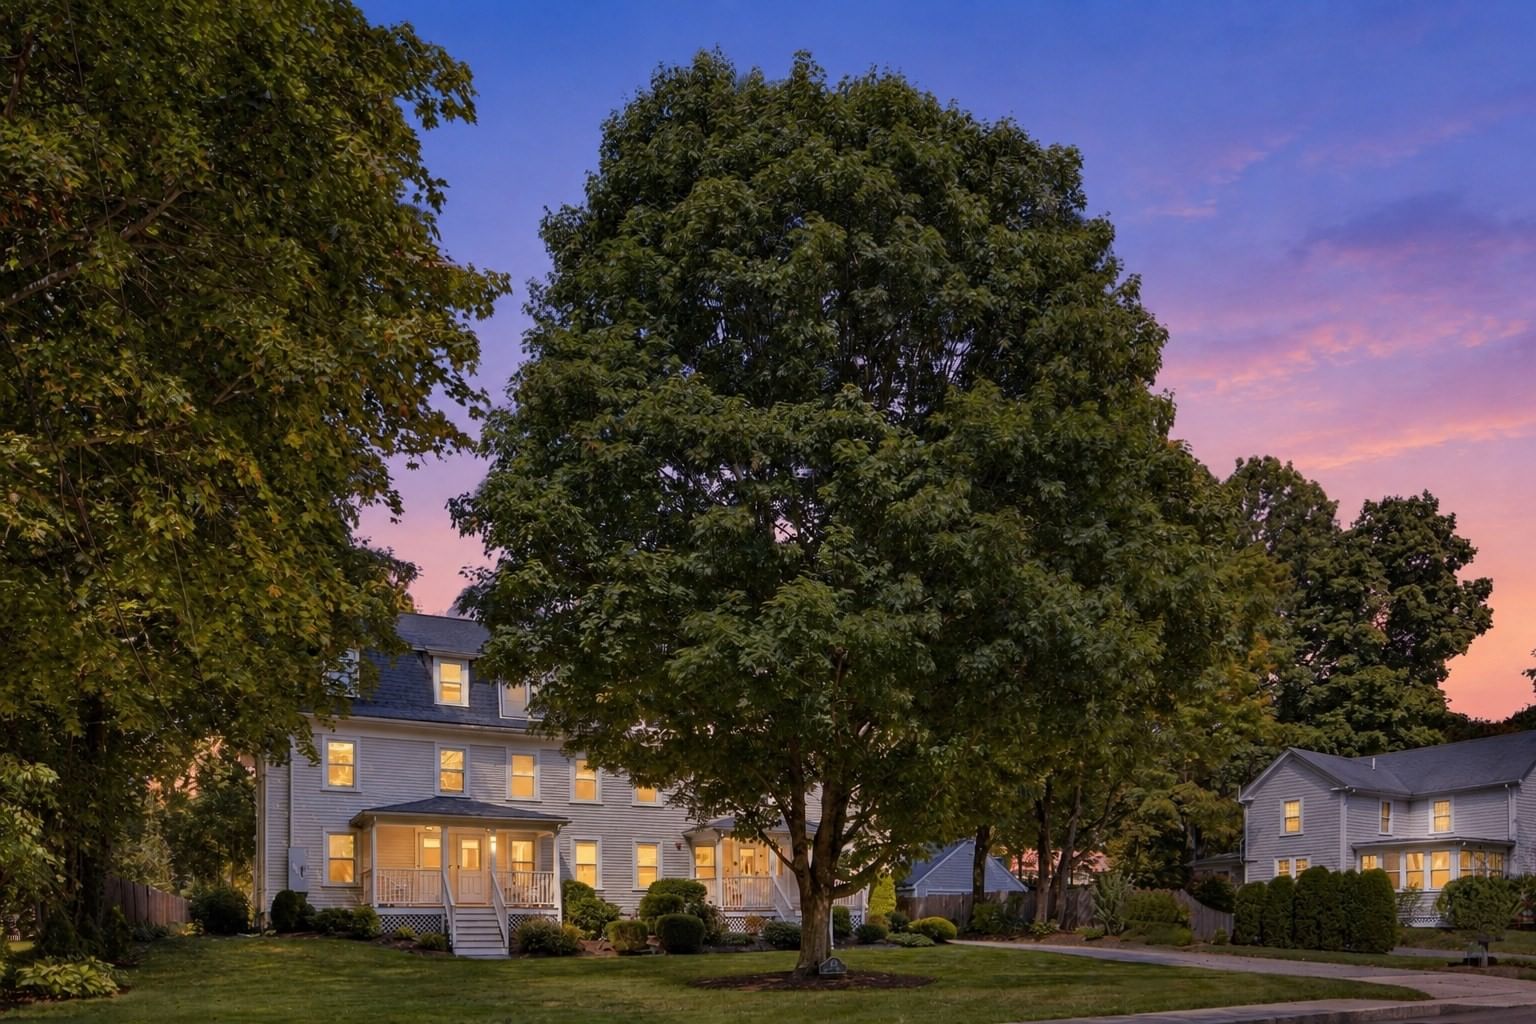
10 Green St #10 Medfield — Photo 1 of 28
Beds
2
Baths
1
SqFt
1,113
Style
Condominium
Built
1900
A sun-filled sanctuary near Medfield Center! This updated 2-bedroom, 1-bath end-unit condo blends historic charm with modern convenience. Tastefully painted in soothing shades of green, the inviting interior features high ceilings, hardwood floors, beautiful millwork, and oversized windows that welcome abundant natural light. A spacious living room flows into the updated eat-in kitchen, while the refreshed, windowed bathroom adds to the home’s appeal. Enjoy a generous primary bedroom, a versatile second bedroom, and great closet storage. An expansive mudroom/flex space with in-unit laundry offers room to suit your lifestyle and rear access to two deeded parking spaces. Additional highlights include a Navien tankless hot water/heating system, reverse osmosis water filtration, and designated storage. The charming building has recently been fully insulated. Set amid lush grounds near shops, restaurants, the library, trails, and Hinkley Pond, this welcoming Medfield condo is ready for its next chapter.
Immersive Experience
Open Houses
Market Value Analysis
Limited sample — based on 4 comparable properties.
* Analysis is based on 4 actively listed and recently sold comparable properties strictly within Medfield, MA.
Property Details
Financials
Parking
Interior Specifications
Climate & Utilities
Building & Exterior
Property & Lot
Amenities & Appliances
Range • Dishwasher • Refrigerator • Washer • Dryer • Water Treatment
Neighborhood
Shopping • Park • Walk/Jog Trails • Private School • Public School
Geography
Floorplan Breakdown
Structural Layout
Living Room
Lvl First13 x 15
Ceiling Fan(s), Flooring - Hardwood
Kitchen
Lvl First13 x 14
Flooring - Vinyl, Dining Area, Kitchen Island, Stainless Steel Appliances
Primary Bedroom
Lvl First13 x 17
Ceiling Fan(s), Closet, Flooring - Hardwood
Bedroom 2
Lvl First11 x 12
Bathroom 1
Lvl First7 x 7
Flooring - Stone/Ceramic Tile
Population
13,068
U.S. Census Bureau, ACS 2024 5-Year Estimates (B01003)
Median Household Income
$236K
U.S. Census Bureau, ACS 2024 5-Year Estimates (B19013)
Renter-Occupied Homes
13.9%
U.S. Census Bureau, ACS 2024 5-Year Estimates (B25003)
New Construction Permits — Norfolk County
1,524 housing units permitted in the last 12 months (+52% vs the prior 12 months) — 1,030 in 5+ unit buildings
U.S. Census Bureau, Building Permits Survey (through Jul '26)
Listing Agent: Sandra Andronic
Listing Office: William Raveis R. E. & Home Services
MLS® Number: 73578722
Open Houses


Browse More Homes in Medfield
Explore other active listings in the area.


