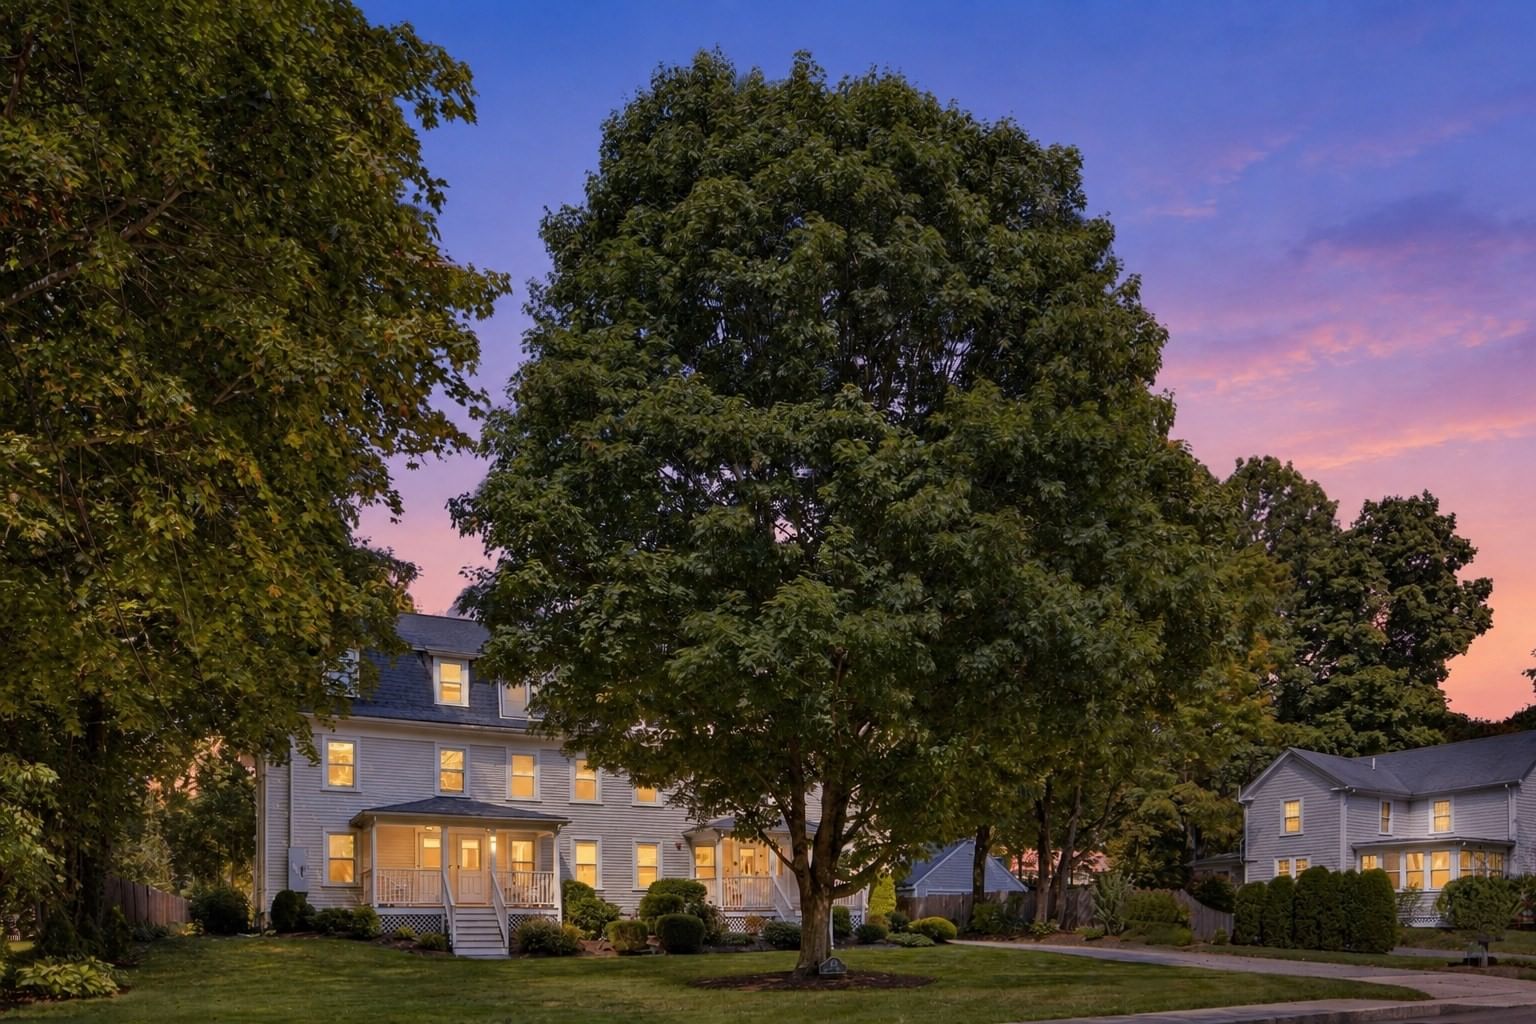
10 Green St #10 Medfield — Photo 1 of 28
$450,000
Investment Analysis — 10 Green St #10
Medfield, MA 02052
Based on HUD Small Area Fair Market Rent for Boston-Cambridge-Quincy, MA-NH HUD Metro FMR Area, a 2-bedroom in 02052 carries an estimated $2,560/mo in gross rent — about a 3.07% cap rate and $13,809/yr in estimated NOI at the $450,000 list price. Adjust every assumption in the calculator below.
Beds
2
Baths
1
SqFt
1,113
Style
Condominium
Built
1900
A sun-filled sanctuary near Medfield Center! This updated 2-bedroom, 1-bath end-unit condo blends historic charm with modern convenience. Tastefully painted in soothing shades of green, the inviting interior features high ceilings, hardwood floors, beautiful millwork, and oversized windows that welcome abundant natural light. A spacious living room flows into the updated eat-in kitchen, while the refreshed, windowed bathroom adds to the home’s appeal. Enjoy a generous primary bedroom, a versatile second bedroom, and great closet storage. An expansive mudroom/flex space with in-unit laundry offers room to suit your lifestyle and rear access to two deeded parking spaces. Additional highlights include a Navien tankless hot water/heating system, reverse osmosis water filtration, and designated storage. The charming building has recently been fully insulated. Set amid lush grounds near shops, restaurants, the library, trails, and Hinkley Pond, this welcoming Medfield condo is ready for its next chapter.
Estimates — not financial advice
These figures are illustrative estimates for informational purposes only — not an appraisal, valuation, or guarantee of rent, income, or returns, and not financial, tax, or investment advice. Rent is either the figure reported on the MLS listing — in-place rent that may differ from market and is not verified against the actual leases — or, where the listing reports none, an estimate from HUD Small Area Fair Market Rents, a government benchmark that may differ from actual market rent. Each figure is labelled with its source. Cap rate, NOI, and returns depend on the assumptions shown, which you can change. MLS and other third-party data may be inaccurate or out of date. Verify all figures independently and consult your own financial, tax, and legal advisors before making any investment decision.
Immersive Experience
Open Houses
Property Details
Financials
Parking
Interior Specifications
Climate & Utilities
Building & Exterior
Property & Lot
Amenities & Appliances
Range • Dishwasher • Refrigerator • Washer • Dryer • Water Treatment
Neighborhood
Shopping • Park • Walk/Jog Trails • Private School • Public School
Geography
Floorplan Breakdown
Structural Layout
Living Room
Lvl First13 x 15
Ceiling Fan(s), Flooring - Hardwood
Kitchen
Lvl First13 x 14
Flooring - Vinyl, Dining Area, Kitchen Island, Stainless Steel Appliances
Primary Bedroom
Lvl First13 x 17
Ceiling Fan(s), Closet, Flooring - Hardwood
Bedroom 2
Lvl First11 x 12
Bathroom 1
Lvl First7 x 7
Flooring - Stone/Ceramic Tile
Listing Agent: Sandra Andronic
Listing Office: William Raveis R. E. & Home Services
MLS® Number: 73578722

