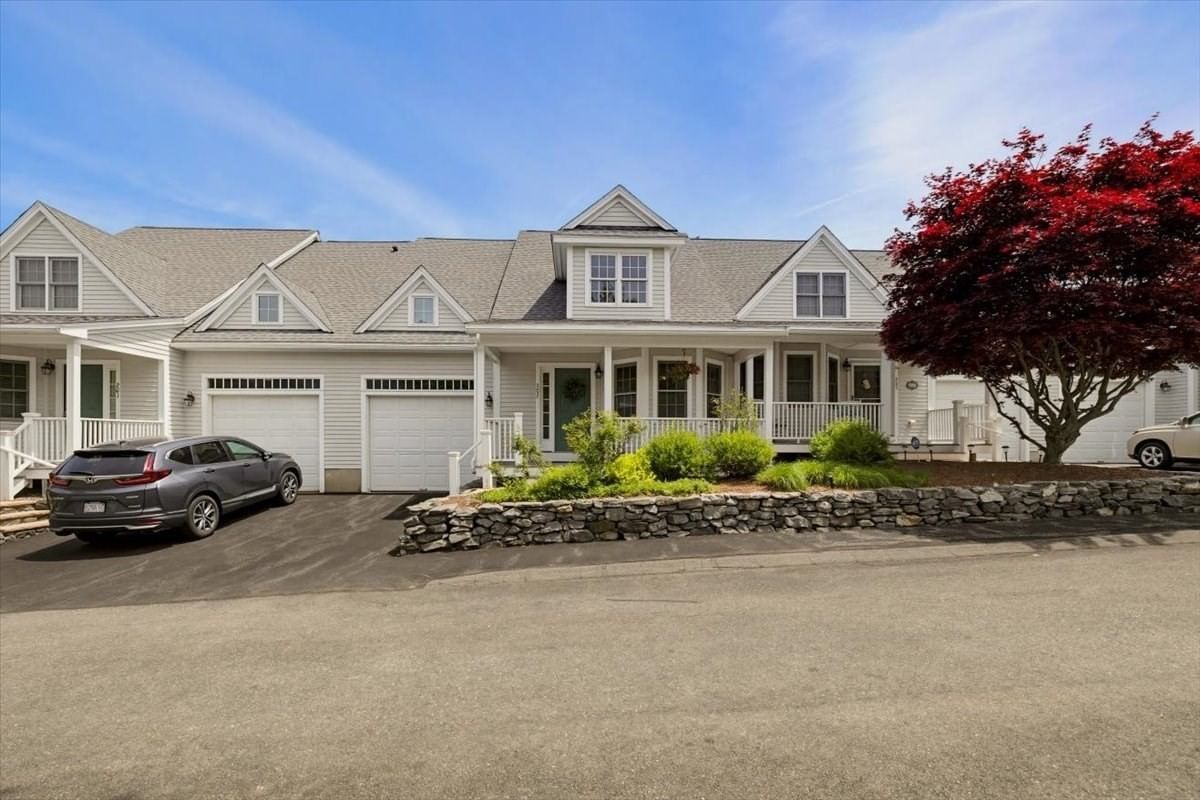
10 Charnstaff Lane #202 Billerica — Photo 1 of 42
Beds
2
Baths
2.5
SqFt
2,710
Style
Condominium
Built
2004
Location, comfort and flexibility come together in this inviting townhouse just moments from Billerica Center. Set in a charming neighborhood of tree-lined streets and welcoming farmer’s porches, this home puts restaurants, shopping, highways and commuter routes within easy reach. The bright and open main level features soaring ceilings, beautiful hardwood floors and a cozy fireplace that creates a natural gathering spot. The kitchen flows into the dining area, making entertaining or everyday meals effortless. The spacious first-floor primary suite offers a private bath and abundant closet space. Upstairs, you’ll find a second bedroom, full bath and a separate office with a window—ideal for working from home or accommodating guests. Need more room? The finished lower level is ready to become a media room, fitness area, playroom, game space or whatever fits your needs. An attached garage provides added convenience and storage, while the private patio offers a great spot to relax on warm summer evenings. Town water and sewer, natural gas and a highly convenient location add to the appeal. Quick closing possible!
Open Houses
Market Value Analysis
* Analysis is based on 16 actively listed and recently sold comparable properties strictly within Billerica, MA.
Property Details
Financials
Parking
Interior Specifications
Climate & Utilities
Building & Exterior
Property & Lot
Amenities & Appliances
Range • Dishwasher • Microwave • Refrigerator • Washer • Dryer • Wine Refrigerator
Neighborhood
Public Transportation • Shopping • Park • Walk/Jog Trails • Golf • Medical Facility
Geography
Floorplan Breakdown
Structural Layout
Living Room
Lvl First25 x 14
Flooring - Hardwood, Open Floorplan, Recessed Lighting, Slider
Dining Room
Lvl null22 x 10
Cathedral Ceiling(s), Flooring - Hardwood, Open Floorplan, Recessed Lighting, Lighting - Pendant
Kitchen
Lvl Main,First22 x 9
Flooring - Hardwood, Window(s) - Bay/Bow/Box, Dining Area, Pantry, Countertops - Stone/Granite/Solid, Recessed Lighting, Lighting - Pendant
Office
Lvl Second10 x 15
Flooring - Laminate, Recessed Lighting
Primary Bedroom
Lvl Main,First15 x 13
Bathroom - Full, Bathroom - Double Vanity/Sink, Walk-In Closet(s), Flooring - Hardwood, Recessed Lighting
Bedroom 2
Lvl Second20 x 18
Bathroom 1
Lvl First10 x 7
Bathroom - Full, Bathroom - Double Vanity/Sink, Bathroom - With Tub & Shower, Flooring - Stone/Ceramic Tile, Countertops - Stone/Granite/Solid
Bathroom 2
Lvl First7 x 3
Bathroom - Half
Bathroom 3
Lvl Second8 x 8
Bathroom - Full, Bathroom - With Tub & Shower, Flooring - Stone/Ceramic Tile
Population
30,143
U.S. Census Bureau, ACS 2024 5-Year Estimates (B01003)
Median Household Income
$149K
U.S. Census Bureau, ACS 2024 5-Year Estimates (B19013)
Renter-Occupied Homes
17.8%
U.S. Census Bureau, ACS 2024 5-Year Estimates (B25003)
New Construction Permits — Middlesex County
2,698 housing units permitted in the last 12 months (+3% vs the prior 12 months) — 1,713 in 5+ unit buildings
U.S. Census Bureau, Building Permits Survey (through Jul '26)
Listing Agent: Cook And Company Real Estate Team
Listing Office: LAER Realty Partners
MLS® Number: 73579392
Open Houses


Browse More Homes in Billerica
Explore other active listings in the area.
 $615,00090 Rangeway Rd Unit 303Billerica, MA2 bd3 ba1,833 sqft
 $334,90012 Kenmar Drive Unit 87Billerica, MA2 bd1 ba800 sqft
 $329,90012 Kenmar Drive Unit 88Billerica, MA2 bd1 ba800 sqft
 $675,00073 Gray Street Unit ABillerica, MA3 bd3 ba2,232 sqft
 $349,9005 Kenmar Drive Unit 7Billerica, MA2 bd1 ba741 sqft
 $329,9008 Kenmar Drive Unit 72Billerica, MA2 bd1 ba800 sqft