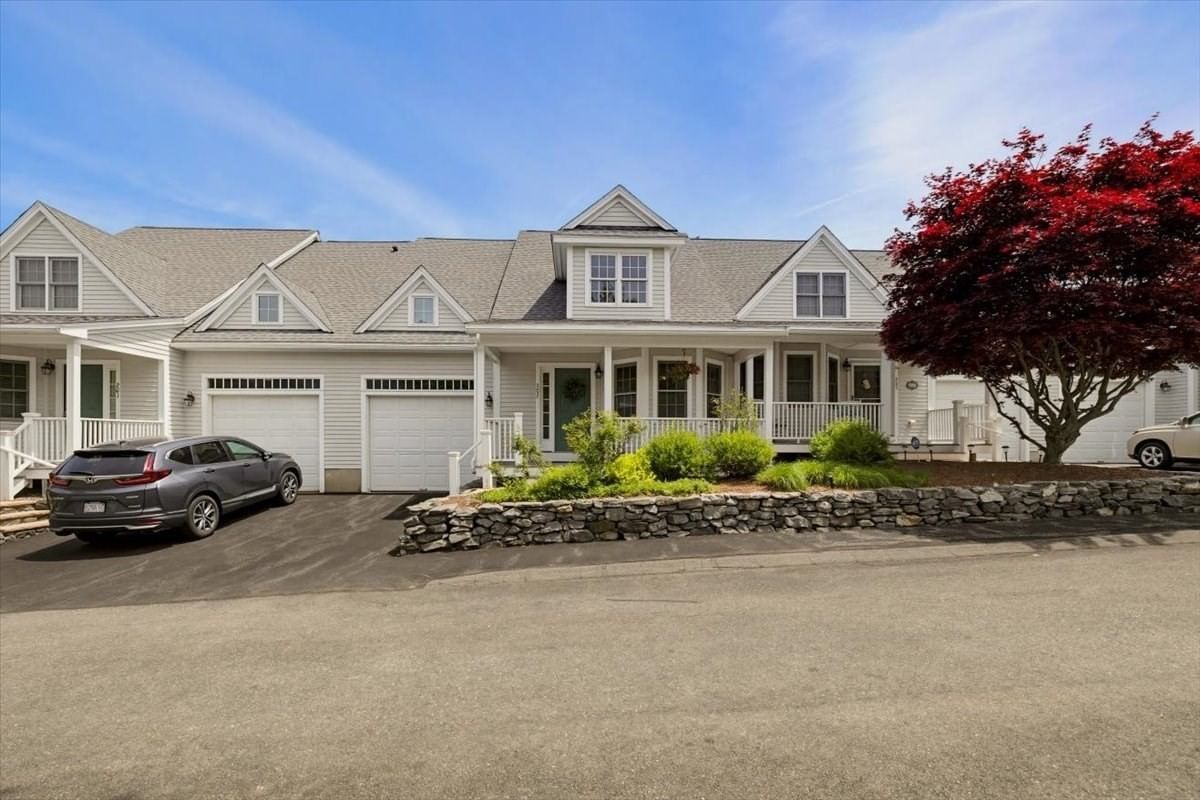
10 Charnstaff Lane #202 Billerica — Photo 1 of 42
$685,000
Investment Analysis — 10 Charnstaff Lane #202
Billerica, MA 01821
Based on HUD Small Area Fair Market Rent for Boston-Cambridge-Quincy, MA-NH HUD Metro FMR Area, a 2-bedroom in 01821 carries an estimated $2,940/mo in gross rent — about a 2.03% cap rate and $13,915/yr in estimated NOI at the $685,000 list price. Adjust every assumption in the calculator below.
Beds
2
Baths
2.5
SqFt
2,710
Style
Condominium
Built
2004
Location, comfort and flexibility come together in this inviting townhouse just moments from Billerica Center. Set in a charming neighborhood of tree-lined streets and welcoming farmer’s porches, this home puts restaurants, shopping, highways and commuter routes within easy reach. The bright and open main level features soaring ceilings, beautiful hardwood floors and a cozy fireplace that creates a natural gathering spot. The kitchen flows into the dining area, making entertaining or everyday meals effortless. The spacious first-floor primary suite offers a private bath and abundant closet space. Upstairs, you’ll find a second bedroom, full bath and a separate office with a window—ideal for working from home or accommodating guests. Need more room? The finished lower level is ready to become a media room, fitness area, playroom, game space or whatever fits your needs. An attached garage provides added convenience and storage, while the private patio offers a great spot to relax on warm summer evenings. Town water and sewer, natural gas and a highly convenient location add to the appeal. Quick closing possible!
Estimates — not financial advice
These figures are illustrative estimates for informational purposes only — not an appraisal, valuation, or guarantee of rent, income, or returns, and not financial, tax, or investment advice. Rent is either the figure reported on the MLS listing — in-place rent that may differ from market and is not verified against the actual leases — or, where the listing reports none, an estimate from HUD Small Area Fair Market Rents, a government benchmark that may differ from actual market rent. Each figure is labelled with its source. Cap rate, NOI, and returns depend on the assumptions shown, which you can change. MLS and other third-party data may be inaccurate or out of date. Verify all figures independently and consult your own financial, tax, and legal advisors before making any investment decision.
Open Houses
Property Details
Financials
Parking
Interior Specifications
Climate & Utilities
Building & Exterior
Property & Lot
Amenities & Appliances
Range • Dishwasher • Microwave • Refrigerator • Washer • Dryer • Wine Refrigerator
Neighborhood
Public Transportation • Shopping • Park • Walk/Jog Trails • Golf • Medical Facility
Geography
Floorplan Breakdown
Structural Layout
Living Room
Lvl First25 x 14
Flooring - Hardwood, Open Floorplan, Recessed Lighting, Slider
Dining Room
Lvl null22 x 10
Cathedral Ceiling(s), Flooring - Hardwood, Open Floorplan, Recessed Lighting, Lighting - Pendant
Kitchen
Lvl Main,First22 x 9
Flooring - Hardwood, Window(s) - Bay/Bow/Box, Dining Area, Pantry, Countertops - Stone/Granite/Solid, Recessed Lighting, Lighting - Pendant
Office
Lvl Second10 x 15
Flooring - Laminate, Recessed Lighting
Primary Bedroom
Lvl Main,First15 x 13
Bathroom - Full, Bathroom - Double Vanity/Sink, Walk-In Closet(s), Flooring - Hardwood, Recessed Lighting
Bedroom 2
Lvl Second20 x 18
Bathroom 1
Lvl First10 x 7
Bathroom - Full, Bathroom - Double Vanity/Sink, Bathroom - With Tub & Shower, Flooring - Stone/Ceramic Tile, Countertops - Stone/Granite/Solid
Bathroom 2
Lvl First7 x 3
Bathroom - Half
Bathroom 3
Lvl Second8 x 8
Bathroom - Full, Bathroom - With Tub & Shower, Flooring - Stone/Ceramic Tile
Listing Agent: Cook And Company Real Estate Team
Listing Office: LAER Realty Partners
MLS® Number: 73579392

