
46 Quincy Street #3 Somerville — Photo 1 of 21
$798,000
Investment Analysis — 46 Quincy Street #3
Somerville, MA 02143 — Union Square
Based on HUD Small Area Fair Market Rent for Boston-Cambridge-Quincy, MA-NH HUD Metro FMR Area, a 2-bedroom in 02143 carries an estimated $3,470/mo in gross rent — about a 3.00% cap rate and $23,942/yr in estimated NOI at the $798,000 list price. Adjust every assumption in the calculator below.
Beds
2
Baths
1.5
SqFt
930
Style
Condominium
Built
1860
Tucked quietly back from the street near Union Square, this inviting residence delivers the direct access, privacy, and feel of a single-family home. Step through your own private entrance adjacent to dedicated parking into a bright, open-concept main floor featuring spacious living and dining areas, an efficient kitchen with classic cherry cabinets, a convenient half-bath, and sliding glass doors leading to your exclusive outdoor patio. Upstairs, two comfortably sized bedrooms frame a central full bath, with a dedicated hallway closet housing the stacked washer and dryer. Freshly painted interior walls and newly refinished maple floors run throughout, giving the entire space a vibrant, move-in-ready polish. Additional highlights include a generous private storage room in the basement and quick access to Union Square’s thriving dining scene, local shops, and the Green Line MBTA station for a swift commute into Boston. A truly special home!
Estimates — not financial advice
These figures are illustrative estimates for informational purposes only — not an appraisal, valuation, or guarantee of rent, income, or returns, and not financial, tax, or investment advice. Rent is either the figure reported on the MLS listing — in-place rent that may differ from market and is not verified against the actual leases — or, where the listing reports none, an estimate from HUD Small Area Fair Market Rents, a government benchmark that may differ from actual market rent. Each figure is labelled with its source. Cap rate, NOI, and returns depend on the assumptions shown, which you can change. MLS and other third-party data may be inaccurate or out of date. Verify all figures independently and consult your own financial, tax, and legal advisors before making any investment decision.
Immersive Experience
Open Houses
Property Details
Financials
Parking
Interior Specifications
Climate & Utilities
Building & Exterior
Property & Lot
Amenities & Appliances
Range • Dishwasher • Disposal • Microwave • Refrigerator • Washer • Dryer
Neighborhood
Public Transportation • Shopping • Park • Walk/Jog Trails • Medical Facility • Bike Path
Geography
Floorplan Breakdown
Structural Layout
Living Room
Lvl FirstDining Room
Lvl FirstKitchen
Lvl FirstPrimary Bedroom
Lvl SecondBedroom 2
Lvl SecondBathroom 1
Lvl FirstBathroom - Half
Bathroom 2
Lvl SecondBathroom - Full
Listing Agent: Maggie Dee + Charles Cherney Team
Listing Office: Compass
MLS® Number: 73579542
Open Houses
Related Insights
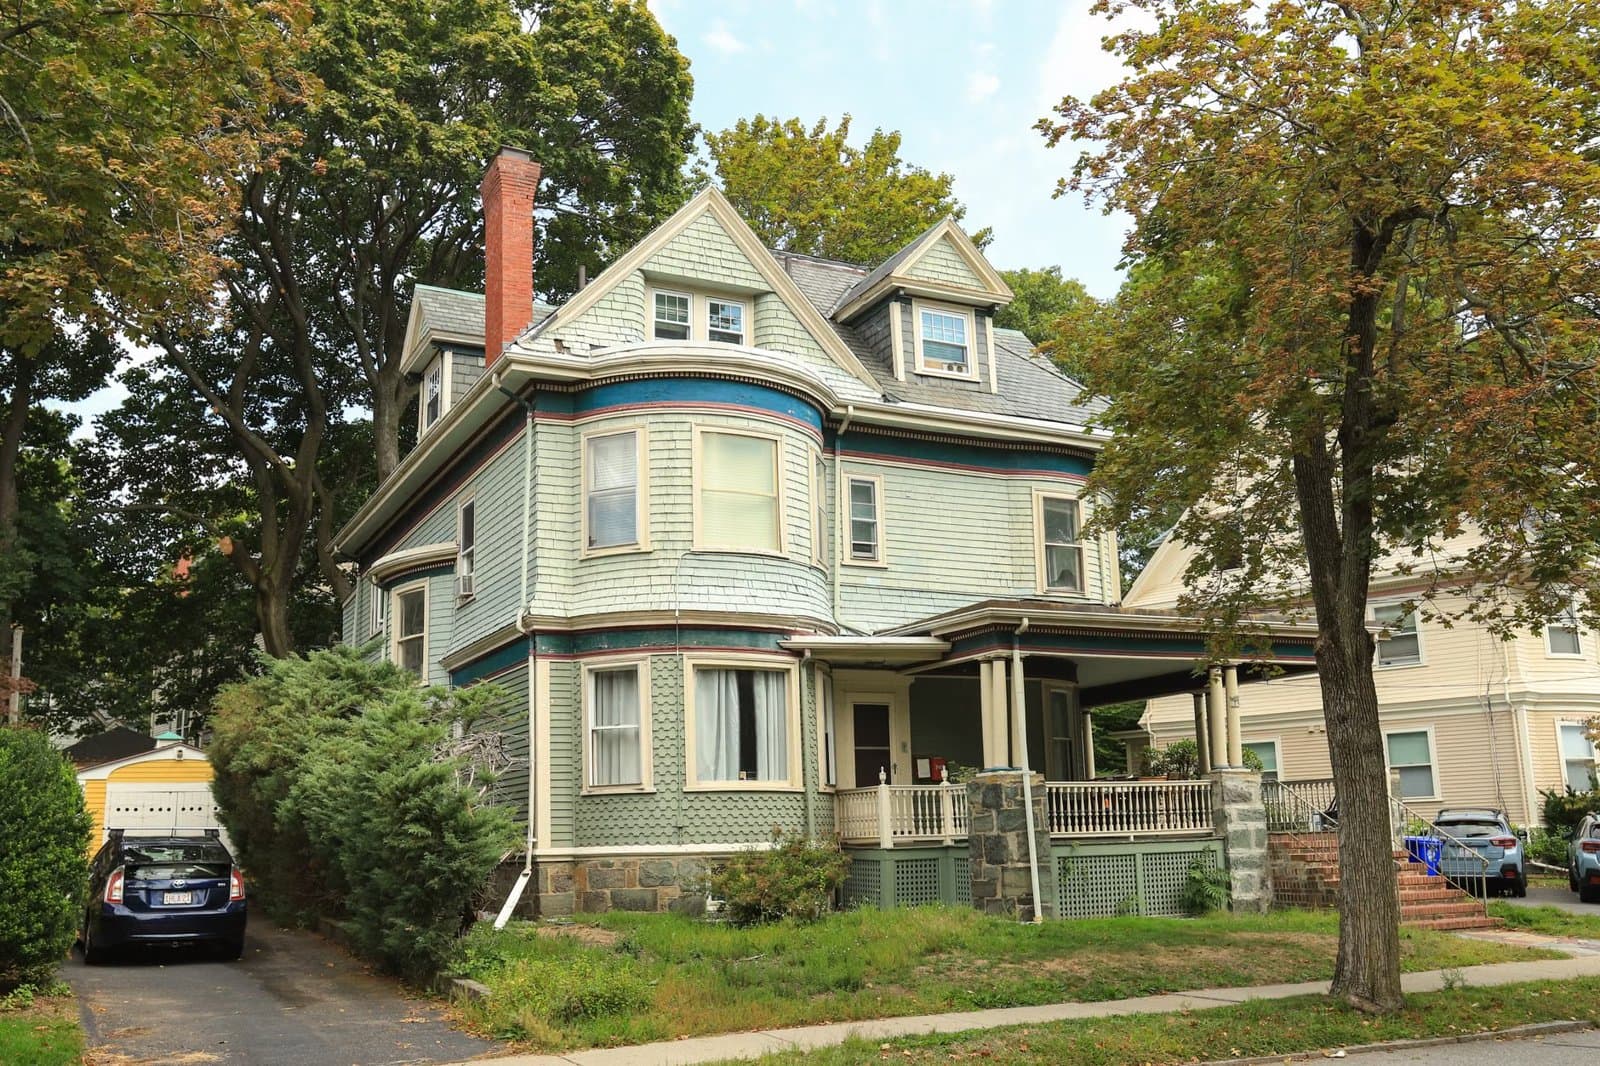
Somerville’s Move-Up Trap for Home Sellers

Somerville Draft Dormer Rules May Favor Expanding

Somerville Bridge Loans for Winter Hill Buyers
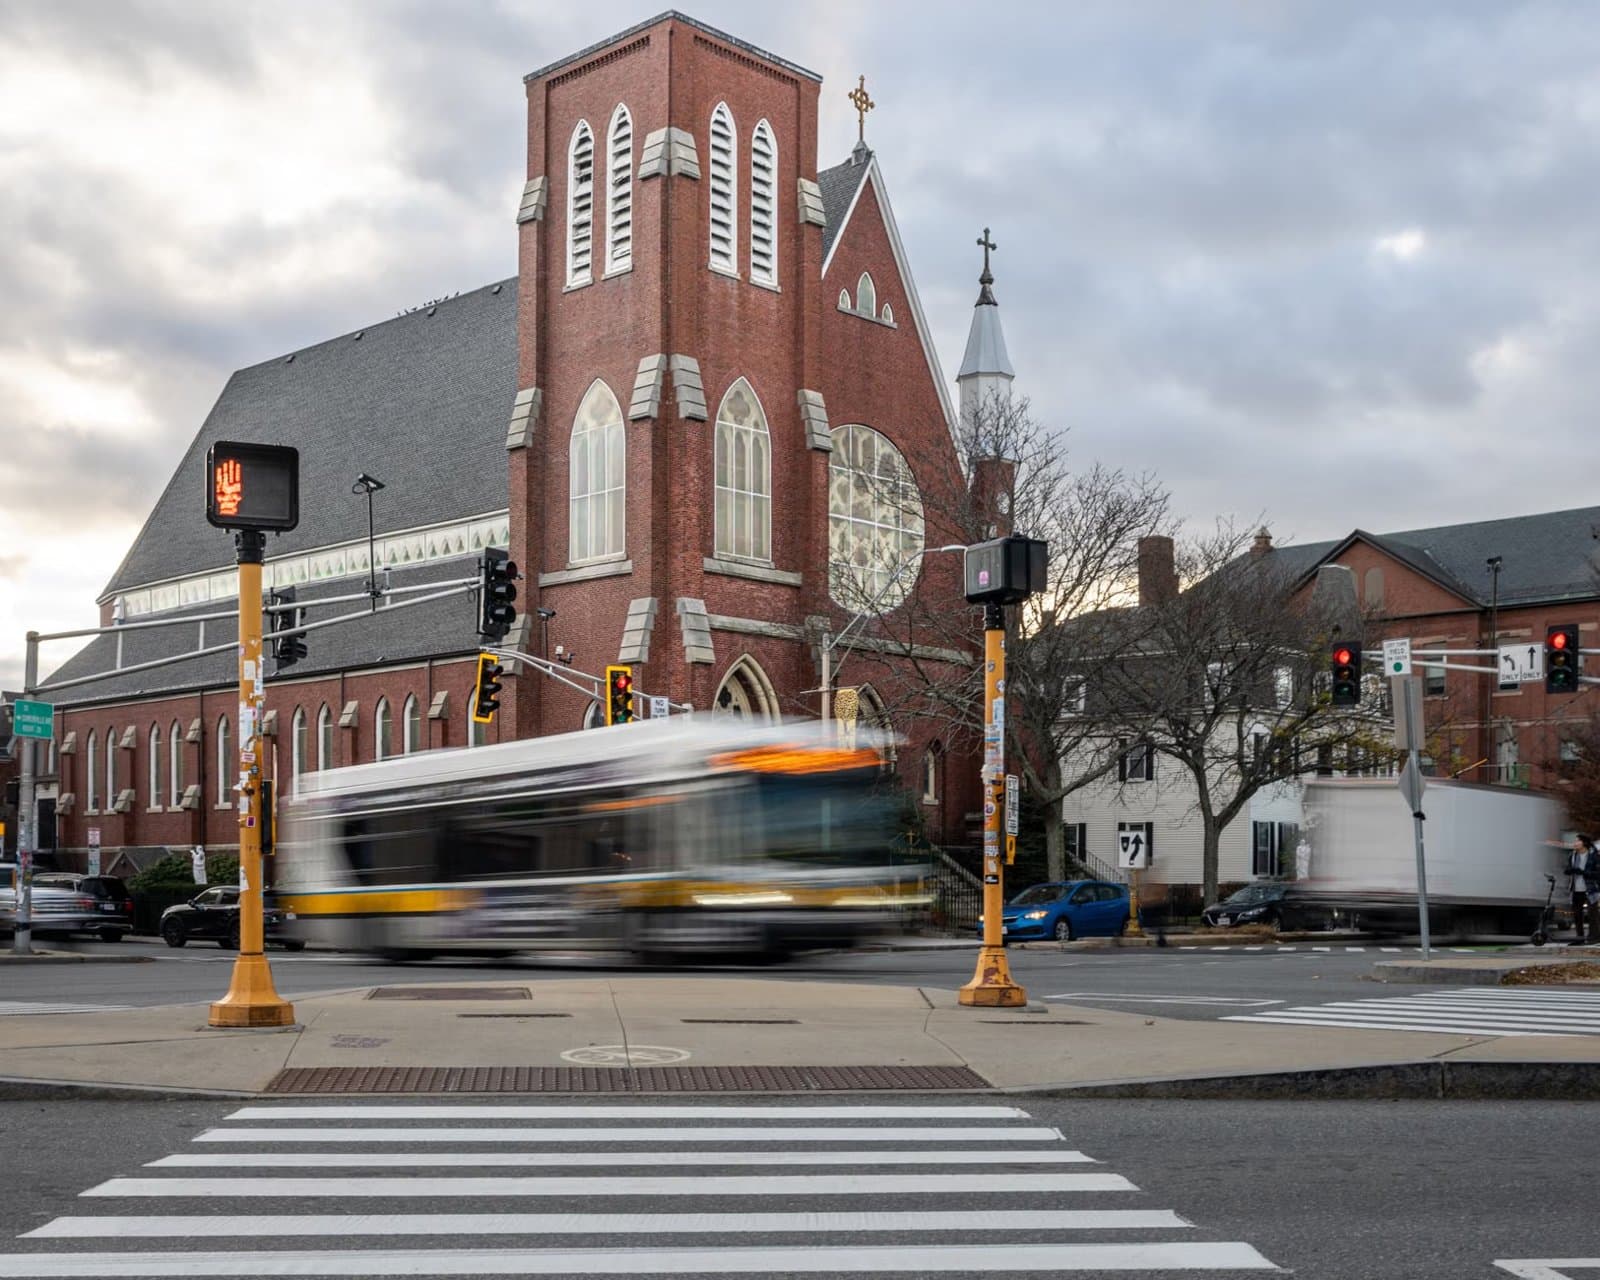
Somerville School Zones: Address Over Home Type
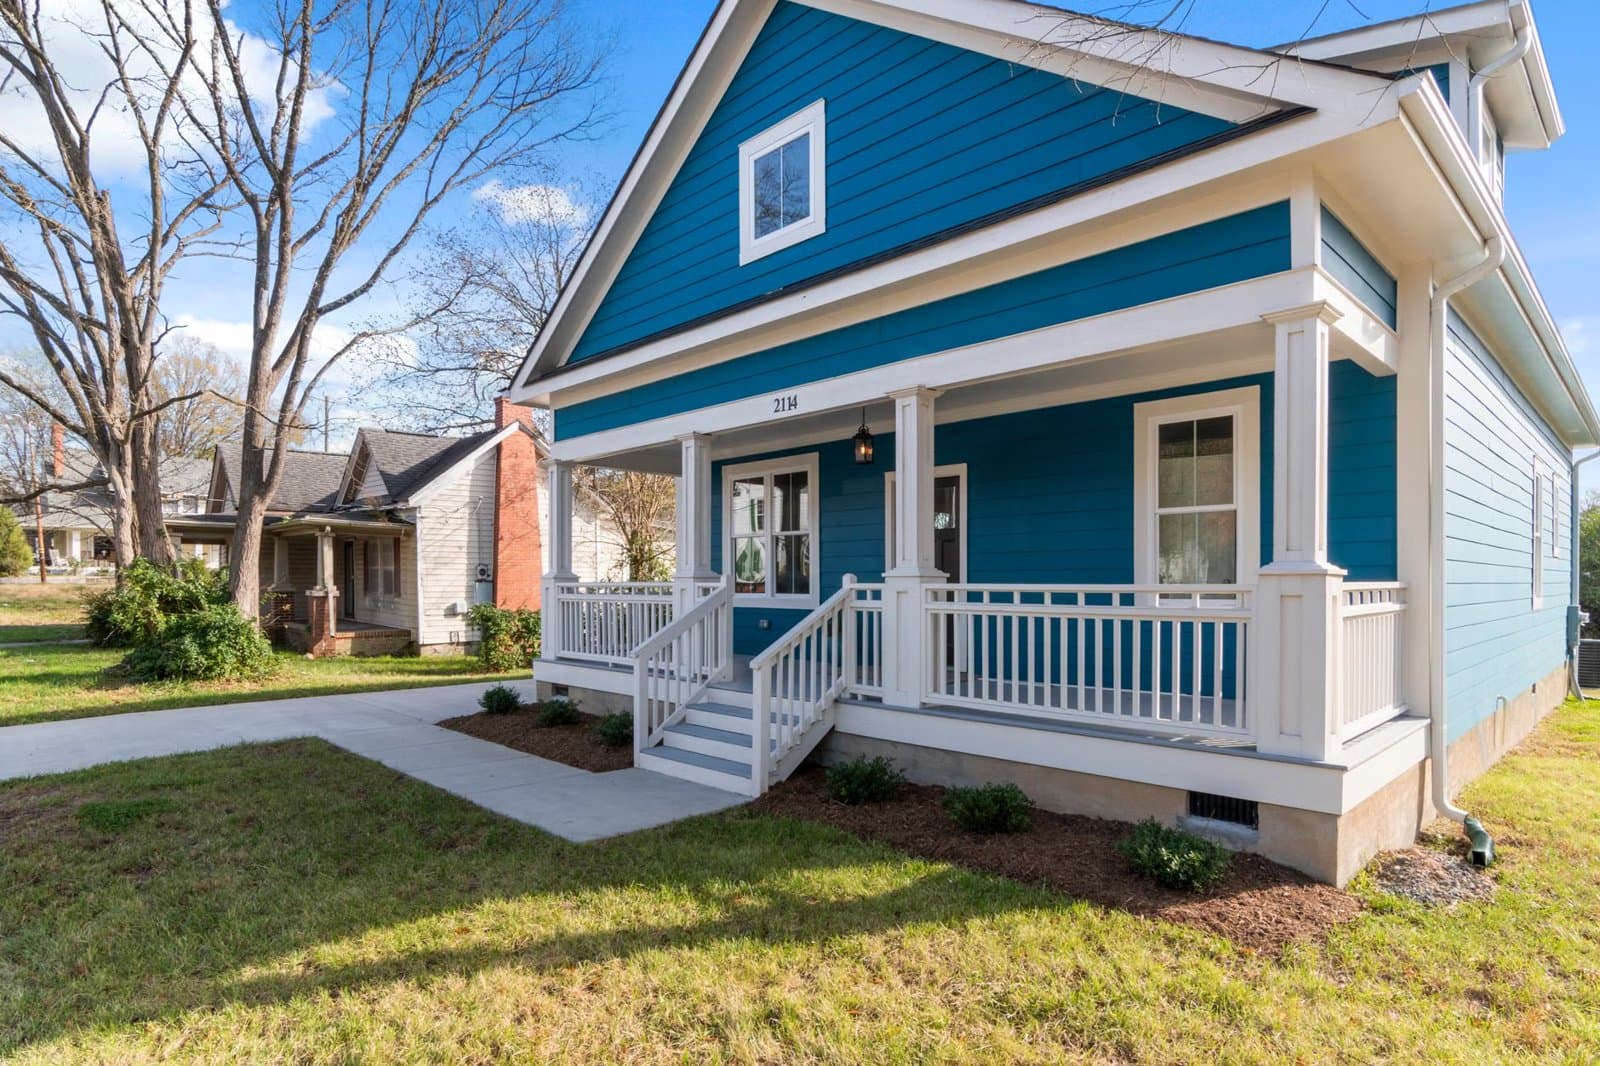
Why Somerville Single-Family Prices Are Up 10%
Somerville Buyers: Location vs. Schools in 2026

Massachusetts Move-Up Families Hit the 65% Equity Wall
