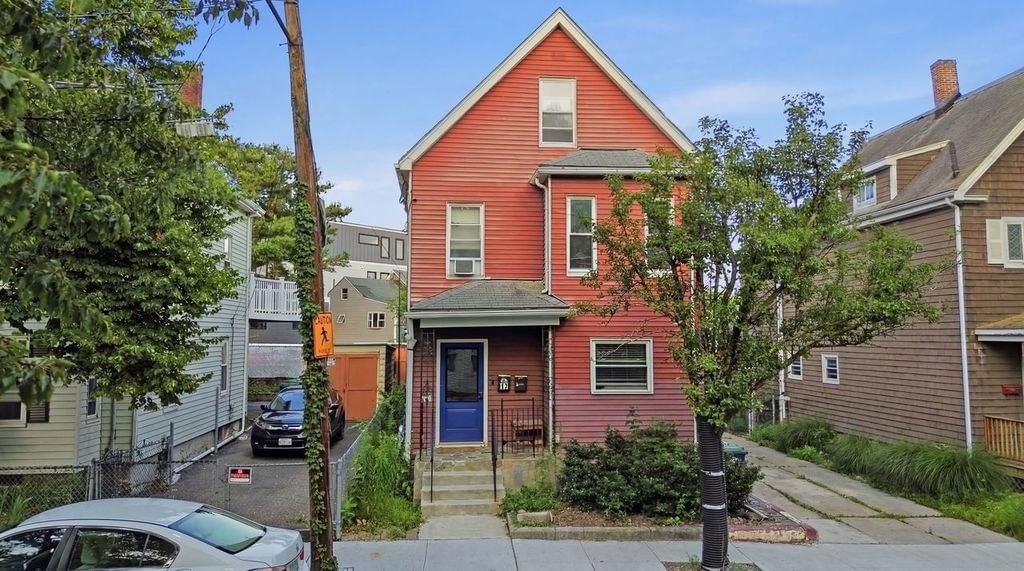
13 Knowlton St Somerville — Photo 1 of 42
$1,097,000
Investment Analysis — 13 Knowlton St
Somerville, MA 02145
Based on HUD Small Area Fair Market Rent for Boston-Cambridge-Quincy, MA-NH HUD Metro FMR Area, a 6-bedroom in 02145 carries an estimated $4,440/mo in gross rent — about a 2.80% cap rate and $30,755/yr in estimated NOI at the $1,097,000 list price. Adjust every assumption in the calculator below.
Beds
6
Baths
2
SqFt
2,344
Style
Single Family
Built
1890
Open House Saturday, Sept 19th, 1:00 PM – 2:00 PM Come explore the incredible flexibility of 13 Knowlton Street, a charming and well-maintained property in a prime East Somerville location. Situated on a quiet, tree-lined street, this home is just steps from the Green Line and bus routes, with easy access to Assembly Square, Bunker Hill Community College, local eateries, the Encore Casino, Mass General, downtown Boston, and major highways. This versatile 2.5-story residence is currently zoned as a two-family dwelling and is perfectly positioned for an extended household looking to establish a presence in this vibrant, developing community. A welcoming front hallway leads to both levels of the home. (See MLS listing #73531647), While the first floor features hardwood floors, high ceilings, a bright kitchen with white cabinetry and granite countertops, a cozy living room, two sunny bedrooms, and a recently renovated full bathroom. The second and third floors offer a flexible layout, featuring four additional sunny bedrooms or versatile flex spaces, a second spacious kitchen with granite countertops, and a dining area that over-looks stunning views of the Boston city skyline. In the partially finished basement you will find a laundry area with dual hookups, a third full working bathroom, two additional rooms, and equipped with an air flow system. This level offers potential for integration into the first-floor unit as an in-law suite, further complemented by an existing private side entrance leading to the driveway. Interested parties are encouraged to conduct their own due diligence regarding potential conversion. Exterior features include a side entry, quaint patio, a two-car driveway, and a detached garage for additional parking or storage. Don't miss this gem—easy to show!
ADU Potential
Massachusetts allows one accessory dwelling unit by right in single-family zoning districts statewide (M.G.L. c. 40A §3; 760 CMR 71.00, effective Feb 2025). Estimated maximum ADU size for this property: 900 sq ft (the lesser of 900 sq ft or half the 2,344 sq ft principal dwelling). Lot size: 2,497 sq ft.
Based on listing data, which indicates the property type — not the zoning district. Local dimensional, septic (Title 5), and historic-district requirements still apply. Not legal advice — verify with the municipality.
Estimates — not financial advice
These figures are illustrative estimates for informational purposes only — not an appraisal, valuation, or guarantee of rent, income, or returns, and not financial, tax, or investment advice. Rent is either the figure reported on the MLS listing — in-place rent that may differ from market and is not verified against the actual leases — or, where the listing reports none, an estimate from HUD Small Area Fair Market Rents, a government benchmark that may differ from actual market rent. Each figure is labelled with its source. Cap rate, NOI, and returns depend on the assumptions shown, which you can change. MLS and other third-party data may be inaccurate or out of date. Verify all figures independently and consult your own financial, tax, and legal advisors before making any investment decision.
Open Houses
Property Details
Financials
Parking
Interior Specifications
Climate & Utilities
Building & Exterior
Property & Lot
Amenities & Appliances
Gas Water Heater • Range • Dishwasher • Refrigerator
Neighborhood
Public Transportation • Shopping • Park • Walk/Jog Trails • Medical Facility • Laundromat
Geography
Listing Agent: Cheryl A. Maggio
Listing Office: LAER Realty Partners
MLS® Number: 73579852
Open Houses
Related Insights

Somerville Draft Dormer Rules May Favor Expanding

Somerville Bridge Loans for Winter Hill Buyers

Somerville School Zones: Address Over Home Type
Why Somerville Single-Family Prices Are Up 10%
Somerville Buyers: Location vs. Schools in 2026

Massachusetts Move-Up Families Hit the 65% Equity Wall
