
11 Greenough Street Needham — Photo 1 of 11
$2,300,000
Investment Analysis — 11 Greenough Street
Needham, MA 02494 — Needham Heights
Based on HUD Small Area Fair Market Rent for Boston-Cambridge-Quincy, MA-NH HUD Metro FMR Area, a 5-bedroom in 02494 carries an estimated $4,030/mo in gross rent — about a 1.20% cap rate and $27,533/yr in estimated NOI at the $2,300,000 list price. Adjust every assumption in the calculator below.
Beds
5
Baths
3.5
SqFt
4,000
Style
Single Family
Built
2026
Do not miss this fully rebuilt home that is being completed soon. Exceptional architectural design integrates this home well into the existing neighborhood while offering all of the amenities of a new home that today's buyers have come to expect. An open floor plan with hardwood floors, tall ceilings and an abundance of natural light. An entryway mudroom with a powder room adjacent to the garage/driveway entrance. A convenient en-suite with multiple closets, a walk-in shower and a freestanding tub on the 2nd floor in addition to two other bedrooms and a bathroom. Two additional bedrooms, a separate office and a bathroom on the 3rd floor offer plenty of opportunities for all of your people to spread out and to have dedicated spaces for sleeping, working, exercising, playing, and being together. Outside, a spacious yard with room for playing and gardening as well as a recessed patio protected from street view for hosting all the special get-togethers. Exceptional convenience to the Needham Heights shopping area and commuter rail stop, as well as proximity to Routes 9 and 95, without the highway noise being a nuisance. Pre-wired for Solar and EV connections, and additional storage opportunities in the oversized tall garage. Please schedule a showing today - do not walk the property unattended.
ADU Potential
Massachusetts allows one accessory dwelling unit by right in single-family zoning districts statewide (M.G.L. c. 40A §3; 760 CMR 71.00, effective Feb 2025). Estimated maximum ADU size for this property: 900 sq ft (the lesser of 900 sq ft or half the 4,000 sq ft principal dwelling). Lot size: 7,841 sq ft.
Based on listing data, which indicates the property type — not the zoning district. Local dimensional, septic (Title 5), and historic-district requirements still apply. Not legal advice — verify with the municipality.
Estimates — not financial advice
These figures are illustrative estimates for informational purposes only — not an appraisal, valuation, or guarantee of rent, income, or returns, and not financial, tax, or investment advice. Rent is either the figure reported on the MLS listing — in-place rent that may differ from market and is not verified against the actual leases — or, where the listing reports none, an estimate from HUD Small Area Fair Market Rents, a government benchmark that may differ from actual market rent. Each figure is labelled with its source. Cap rate, NOI, and returns depend on the assumptions shown, which you can change. MLS and other third-party data may be inaccurate or out of date. Verify all figures independently and consult your own financial, tax, and legal advisors before making any investment decision.
Open Houses
Property Details
Financials
Parking
Interior Specifications
Climate & Utilities
Building & Exterior
Property & Lot
Amenities & Appliances
Gas Water Heater • Tankless Water Heater • Range • Dishwasher • Disposal • Microwave • Refrigerator • ENERGY STAR Qualified Refrigerator • ENERGY STAR Qualified Dishwasher • Range Hood • Oven • Plumbed For Ice Maker
Neighborhood
Public Transportation • Shopping • Pool • Tennis Court(s) • Park • Walk/Jog Trails
Geography
Floorplan Breakdown
Structural Layout
Living Room
Lvl FirstDining Room
Lvl FirstKitchen
Lvl FirstOffice
Lvl ThirdPrimary Bedroom
Lvl SecondBedroom 2
Lvl SecondBedroom 3
Lvl SecondBedroom 4
Lvl ThirdBedroom 5
Lvl ThirdBathroom 1
Lvl FirstBathroom 2
Lvl SecondBathroom 3
Lvl SecondListing Agent: Masha Senderovich
Listing Office: Keller Williams Realty
MLS® Number: 73578517
Open Houses
Related Insights
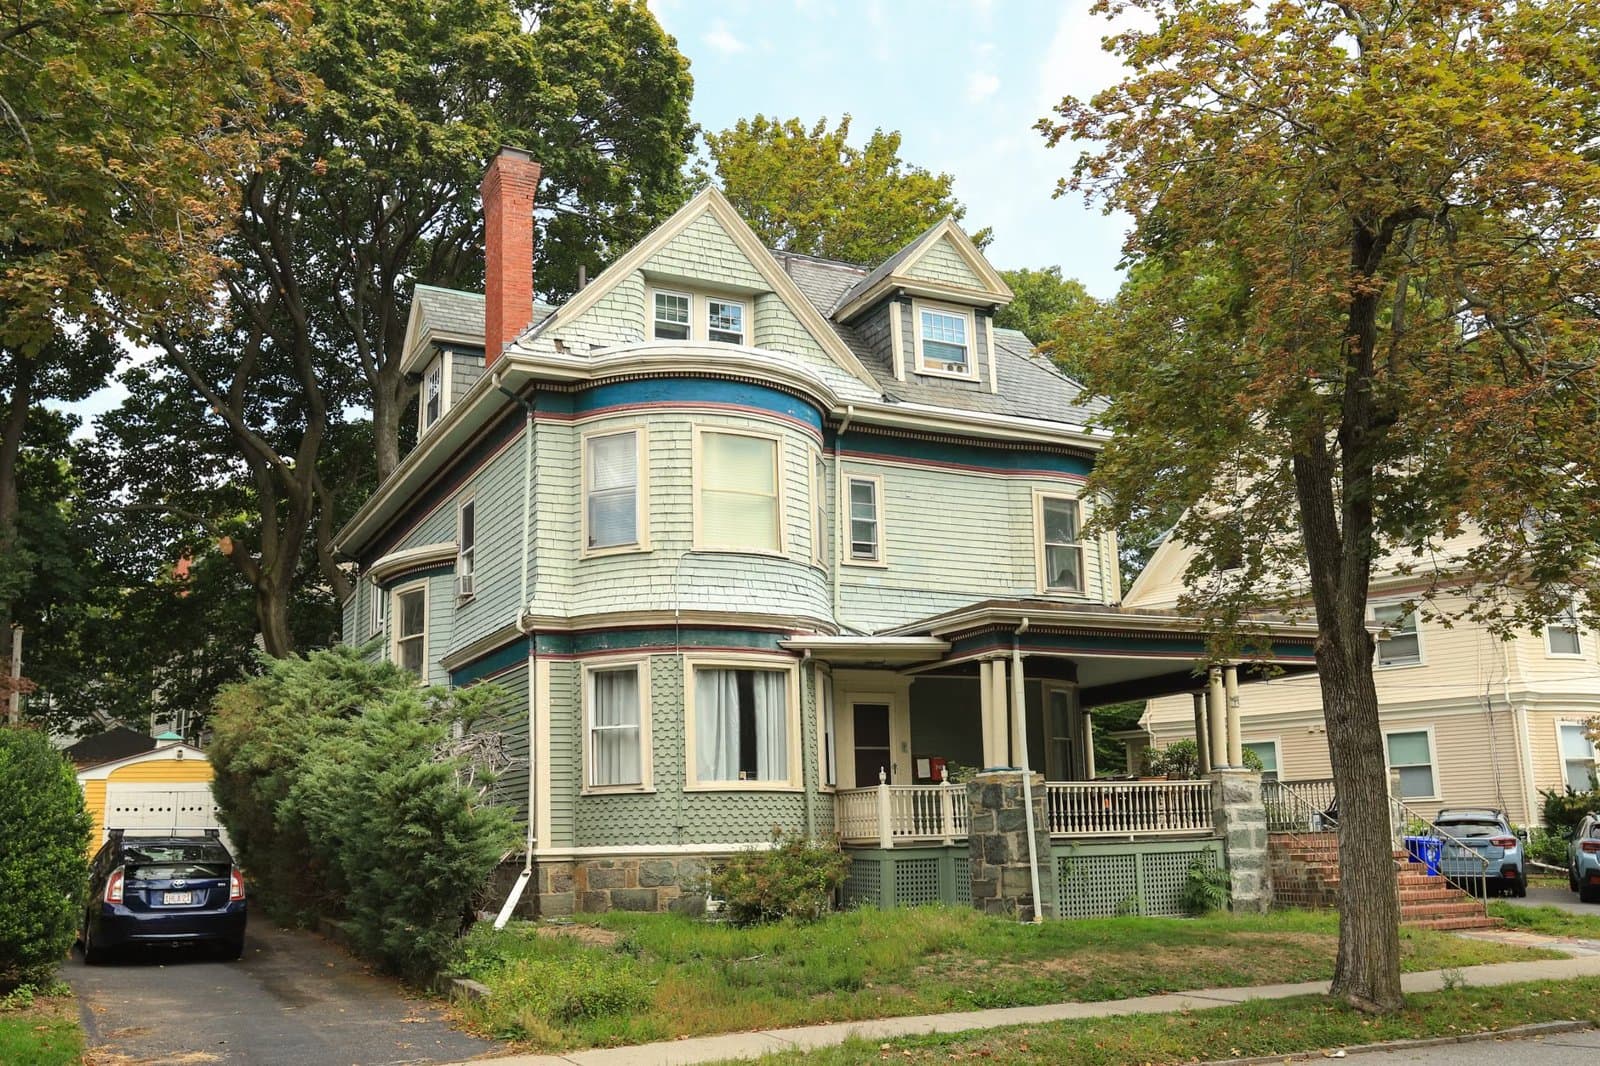
Birds Hill Needham: Bigger Lots for Move-Up Buyers

Needham Move-Up Buyers Face a $1,167 Tax Increase

Homes for Sale in Needham MA: Pricing Zoning Upside
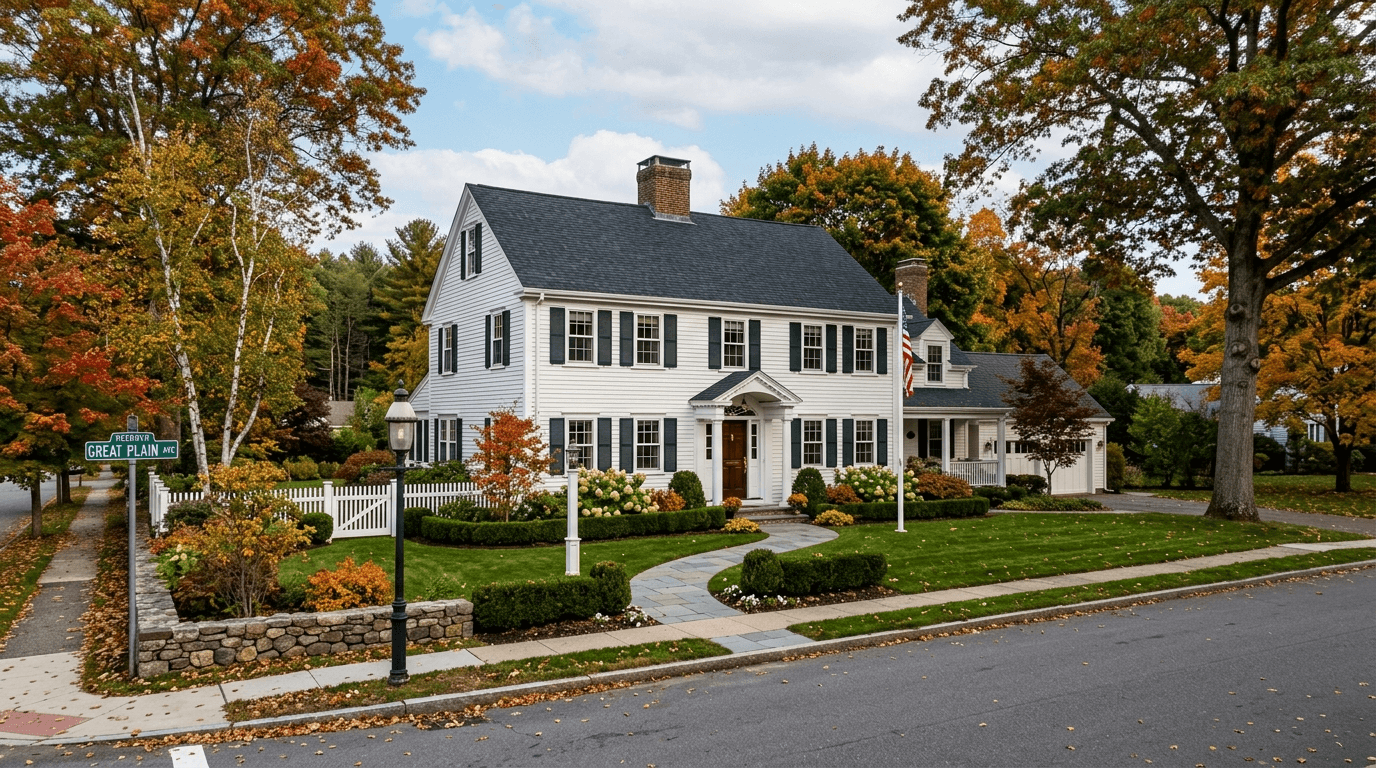
Needham Home Values 2026: Buyer’s Zoning Checklist

Massachusetts Move-Up Families Hit the 65% Equity Wall
