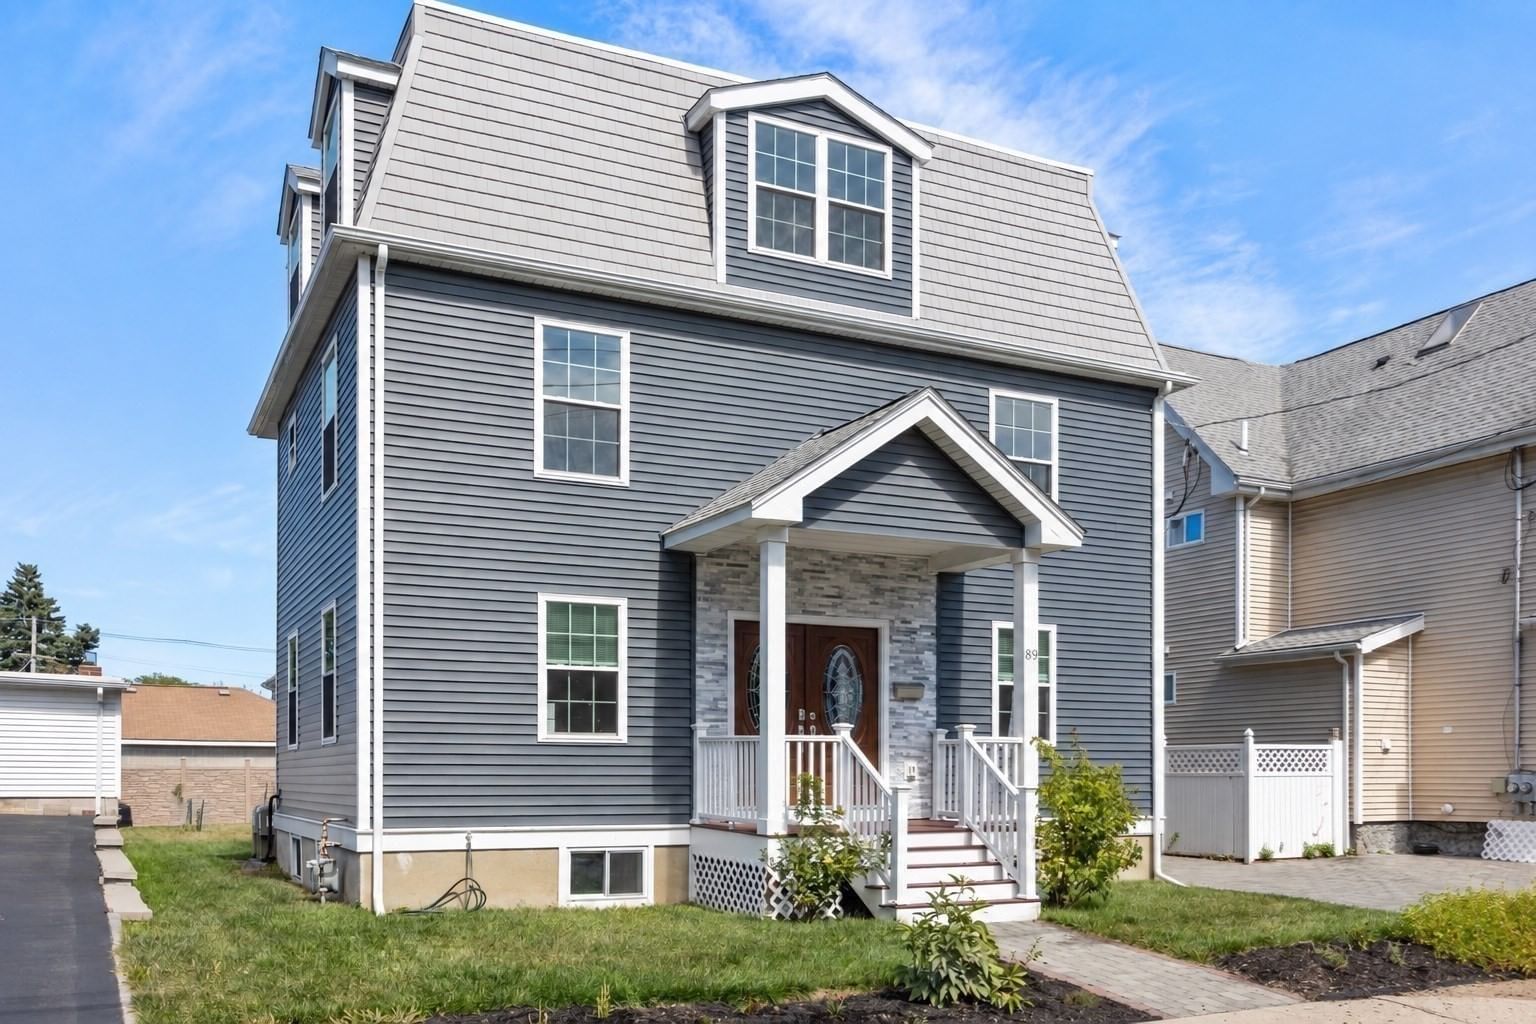
89 Devir St Malden — Photo 1 of 29
Beds
4
Baths
3
SqFt
3,503
Style
Single Family
Built
1950
Designed for gathering, this true 4-bedroom Colonial has been thoughtfully renovated and expanded, offering impressive space across four levels. A classic center entry and central staircase define the main level, with a living room on one side and a sitting room on the other, both open to the expansive kitchen. Newly installed hardwood floors flow seamlessly from the sitting room through the kitchen and into the dining area. The kitchen features granite countertops, an oversized center island and peninsula, custom cabinetry, stainless steel appliances, and generous walk-in storage. A tiled full bathroom and separate laundry room complete the main level while double doors from the dining area opens to the large rear deck and refreshed, fenced backyard, connecting indoor and outdoor entertaining. All 4 bedrooms are on the 2nd floor, including a spacious primary suite with a walk-in closet and spa-like bath with a jetted tub, plus a second full bath. The 3rd-floor loft is one of the home’s most memorable spaces: sunlit & open with charming window nooks, ready for a studio, media lounge, office, or private retreat. The partially finished lower level adds a newly completed enclosed home office, bonus space, abundant storage, and access to the backyard. Central air, updated heating, and refreshed landscaping complete the home. Set on a dead-end street near the Medford line, with nearby MBTA bus service to Wellington Station + convenient access to Malden Center’s Orange Line and Commuter Rail, Fellsmere Pond, the Northern Strand Trail, and major routes connecting to Boston, surrounding communities & Logan Airport.
Open Houses
Market Value Analysis
* Analysis is based on 24 actively listed and recently sold comparable properties strictly within Malden, MA.
Property Details
Financials
Parking
Interior Specifications
Climate & Utilities
Building & Exterior
Property & Lot
Amenities & Appliances
Tankless Water Heater • Range • Dishwasher • Disposal • Microwave • Refrigerator • Freezer • Washer • Dryer
Neighborhood
Public Transportation • Shopping • Pool • Tennis Court(s) • Park • Walk/Jog Trails
Geography
Floorplan Breakdown
Structural Layout
Living Room
Lvl Main,First11 x 21
Lighting - Overhead, Flooring - Engineered Hardwood
Dining Room
Lvl Main,First22 x 10
Deck - Exterior, Exterior Access, Open Floorplan, Recessed Lighting, Lighting - Pendant, Flooring - Engineered Hardwood
Kitchen
Lvl Main,First22 x 19
Bathroom - Full, Flooring - Stone/Ceramic Tile, Dining Area, Pantry, Countertops - Stone/Granite/Solid, Kitchen Island, Breakfast Bar / Nook, Cabinets - Upgraded, Deck - Exterior, Exterior Access, Open Floorplan, Remodeled, Stainless Steel Appliances, Storage, Gas Stove, Peninsula, Lighting - Pendant, Flooring - Engineered Hardwood
Office
Lvl Basement14 x 19
Closet, Flooring - Vinyl, Lighting - Overhead
Primary Bedroom
Lvl Second14 x 15
Bathroom - Full, Ceiling Fan(s), Walk-In Closet(s), Closet/Cabinets - Custom Built, Recessed Lighting, Lighting - Overhead, Flooring - Engineered Hardwood
Bedroom 2
Lvl Second13 x 17
Bedroom 3
Lvl Second11 x 13
Closet/Cabinets - Custom Built, Lighting - Overhead, Flooring - Engineered Hardwood
Bedroom 4
Lvl Second12 x 18
Walk-In Closet(s), Closet/Cabinets - Custom Built, Lighting - Overhead, Flooring - Engineered Hardwood
Bathroom 1
Lvl Main,First6 x 9
Bathroom - Full, Bathroom - Tiled With Shower Stall, Flooring - Stone/Ceramic Tile, Countertops - Stone/Granite/Solid, Lighting - Sconce, Lighting - Overhead
Bathroom 2
Lvl Second8 x 8
Bathroom - Full, Bathroom - Tiled With Tub & Shower, Flooring - Stone/Ceramic Tile, Countertops - Stone/Granite/Solid, Lighting - Sconce, Lighting - Overhead
Bathroom 3
Lvl Second5 x 9
Bathroom - Full, Bathroom - Tiled With Tub & Shower, Flooring - Stone/Ceramic Tile, Countertops - Stone/Granite/Solid, Jacuzzi / Whirlpool Soaking Tub, Lighting - Sconce, Lighting - Overhead
Population
65,906
U.S. Census Bureau, ACS 2024 5-Year Estimates (B01003)
Median Household Income
$101K
U.S. Census Bureau, ACS 2024 5-Year Estimates (B19013)
Renter-Occupied Homes
58.7%
U.S. Census Bureau, ACS 2024 5-Year Estimates (B25003)
New Construction Permits — Middlesex County
2,698 housing units permitted in the last 12 months (+3% vs the prior 12 months) — 1,713 in 5+ unit buildings
U.S. Census Bureau, Building Permits Survey (through Jul '26)
ADU Potential
Massachusetts allows one accessory dwelling unit by right in single-family zoning districts statewide (M.G.L. c. 40A §3; 760 CMR 71.00, effective Feb 2025). Estimated maximum ADU size for this property: 900 sq ft (the lesser of 900 sq ft or half the 3,503 sq ft principal dwelling). Lot size: 6,251 sq ft.
Based on listing data, which indicates the property type — not the zoning district. Local dimensional, septic (Title 5), and historic-district requirements still apply. Not legal advice — verify with the municipality.
Listing Agent: The David Green Group
Listing Office: Coldwell Banker Realty - Boston
MLS® Number: 73579425
Open Houses


Browse More Homes in Malden
Explore other active listings in the area.
 $1,149,000404 Bryant StreetMalden, MA6 bd4 ba3,010 sqft
 $930,00065 Ashland StMalden, MA5 bd2 ba2,120 sqft
 $675,00065 Davis StreetMalden, MA3 bd2 ba1,551 sqft
 $674,90051 Oakland StreetMalden, MA4 bd2 ba2,494 sqft
 $849,90025 Sheafe StMalden, MA6 bd3 ba2,676 sqft
 $1,279,000403-405 Ferry StMalden, MA9 bd3 ba4,726 sqft