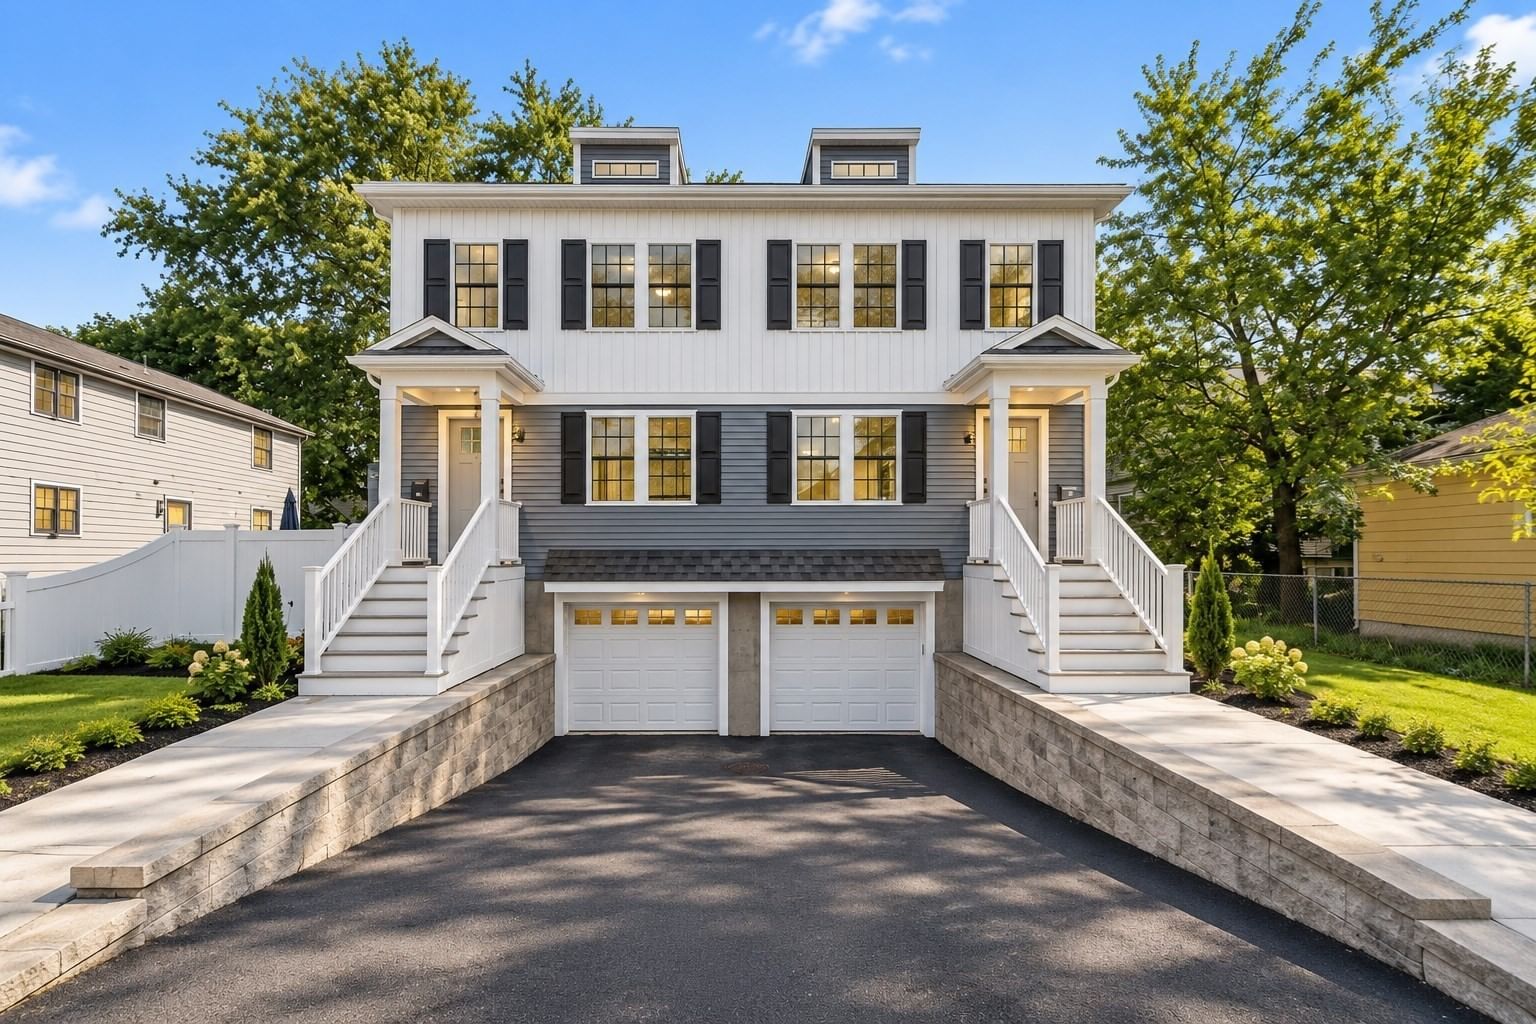
83 Palmer St #83 Arlington — Photo 1 of 15
Beds
3
Baths
2.5
SqFt
1,716
Style
Condominium
Built
2023
Like-new 2023 construction in sought-after East Arlington! This three-level townhome offers 3 bedrooms, 2.5 baths, 1,716 square feet of living space, an exclusive-use yard and a two-car direct-entry garage, with convenient access to Arlington Center, Alewife and Cambridge.The open first floor connects the living room, dining area and kitchen, with hardwood floors throughout. The kitchen features generous cabinetry, an island with seating for three, a direct-vent hood and backyard access. A half bath completes the main level.The second floor offers two bedrooms with closet space, a full bath and laundry closet. The separate walk-up third floor is dedicated to the primary suite, featuring a king-size bedroom and private bath with double vanity, tiled shower and separate tub.Electric mini-splits provide zoned heating and cooling, complemented by insulated windows and additional garage storage.Enjoy an East Arlington location near Massachusetts Avenue shops, coffee and dining, Arlington Center, the Minuteman Bikeway and Spy Pond, with convenient access toward Alewife and Cambridge.Experience newer construction, private outdoor space and garage parking in one of Arlington’s most convenient locations. Schedule your private tour today.
Open Houses
Market Value Analysis
* Analysis is based on 24 actively listed and recently sold comparable properties strictly within Arlington, MA.
Property Details
Financials
Parking
Interior Specifications
Climate & Utilities
Building & Exterior
Property & Lot
Amenities & Appliances
Range • Dishwasher • Disposal • Microwave • Refrigerator • Range Hood
Neighborhood
Public Transportation • Shopping • Park • Walk/Jog Trails • Highway Access • House of Worship
Geography
Floorplan Breakdown
Structural Layout
Living Room
Lvl FirstFlooring - Hardwood, Open Floorplan, Wainscoting, Crown Molding
Dining Room
Lvl FirstFlooring - Hardwood, Open Floorplan, Wainscoting
Kitchen
Lvl FirstBathroom - Half, Flooring - Hardwood, Countertops - Stone/Granite/Solid, Kitchen Island, Exterior Access, Open Floorplan, Recessed Lighting, Lighting - Pendant
Primary Bedroom
Lvl ThirdBathroom - Full, Walk-In Closet(s), Flooring - Hardwood, Double Vanity, Recessed Lighting
Bedroom 2
Lvl SecondBedroom 3
Lvl SecondCloset, Flooring - Hardwood
Bathroom 1
Lvl FirstBathroom - Half
Bathroom 2
Lvl SecondBathroom - Full, Bathroom - With Tub & Shower
Bathroom 3
Lvl ThirdBathroom - Full, Bathroom - With Shower Stall, Double Vanity
Population
28,642
U.S. Census Bureau, ACS 2024 5-Year Estimates (B01003)
Median Household Income
$151K
U.S. Census Bureau, ACS 2024 5-Year Estimates (B19013)
Renter-Occupied Homes
38.8%
U.S. Census Bureau, ACS 2024 5-Year Estimates (B25003)
New Construction Permits — Middlesex County
2,698 housing units permitted in the last 12 months (+3% vs the prior 12 months) — 1,713 in 5+ unit buildings
U.S. Census Bureau, Building Permits Survey (through Jul '26)
Listing Agent: Team Coyle
Listing Office: Compass
MLS® Number: 73577913
Open Houses


Browse More Homes in Arlington
Explore other active listings in the area.
 $379,000995 Mass Ave Unit 304Arlington, MA1 bd1 ba663 sqft
 $335,0004 Colonial Village Drive Unit 7Arlington, MA2 bd1 ba665 sqft
 $995,00014 Wellington St Unit 1Arlington, MA2 bd3 ba2,476 sqft
 $1,259,00052 Lewis Ave Unit 52Arlington, MA3 bd3 ba2,308 sqft
 $1,190,00029 Coleman Rd Unit AArlington, MA3 bd3 ba2,409 sqft
 $1,049,99978 Summer St Unit 5Arlington, MA3 bd3 ba2,127 sqft