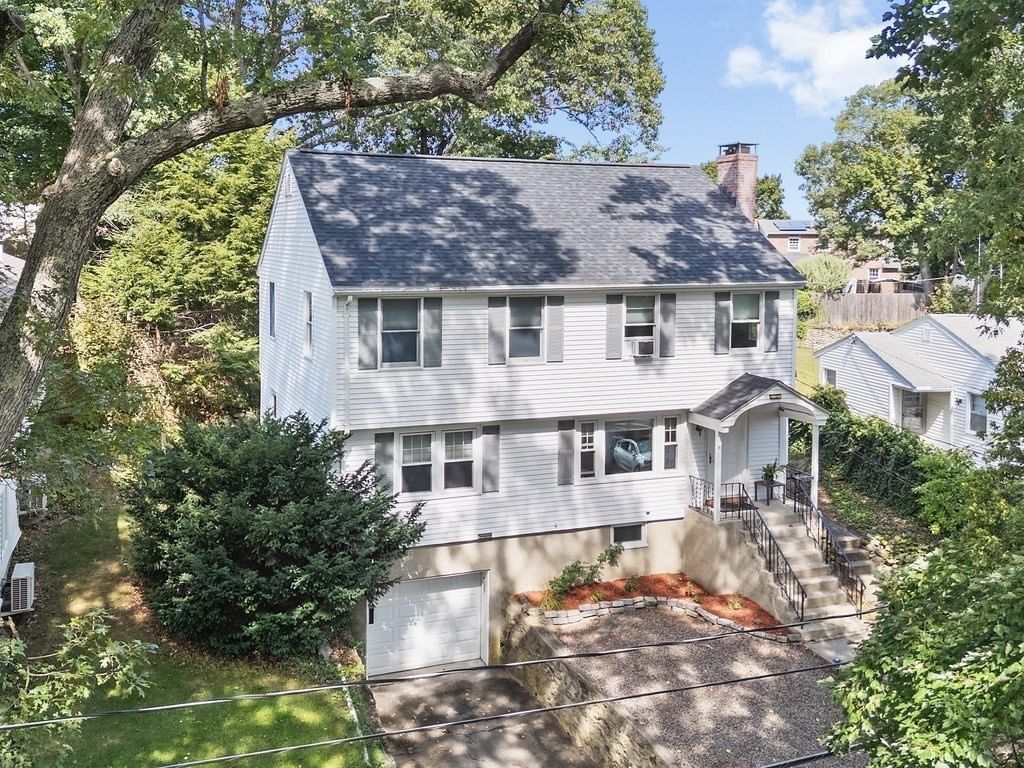
81 Wetherbee Road Waltham — Photo 1 of 42
Beds
4
Baths
2
SqFt
2,094
Style
Single Family
Built
1950
Highly desirable Cedarwood community! This expanded and renovated Colonial offers a flexible floor plan with many desirable features. Newer kitchen with Corian counters. Large fireplaced living room and formal dining room with classic chair rails. A first-floor bedroom provides a great option for guests, while the first-floor sunroom with sliders leads to a patio and large private fenced yard. Newer tile baths add to the many improvements. The second floor features an open loft space, perfect for a home office or sitting area, along with a spacious master bedroom with custom closets. Additional highlights include younger windows, new roof in 2024, new hot water heater in 2025, basement exercise room, and garage. Convenient to Route 128, Mass Pike, Brandeis University, parks, public transportation, shopping, restaurants, and all that Waltham has to offer. A wonderful opportunity in one of Waltham’s most desirable neighborhoods!
Immersive Experience
Open Houses
Market Value Analysis
* Analysis is based on 24 actively listed and recently sold comparable properties strictly within Waltham, MA.
Property Details
Financials
Parking
Interior Specifications
Climate & Utilities
Building & Exterior
Property & Lot
Amenities & Appliances
Electric Water Heater • Range • Dishwasher • Disposal • Microwave • Refrigerator
Neighborhood
Public Transportation • Shopping • Park • Medical Facility • Highway Access
Geography
Floorplan Breakdown
Structural Layout
Living Room
Lvl First20 x 12
Flooring - Hardwood
Dining Room
Lvl First11 x 10
Flooring - Hardwood, Chair Rail
Kitchen
Lvl First14 x 12
Flooring - Stone/Ceramic Tile, Countertops - Stone/Granite/Solid
Primary Bedroom
Lvl Second16 x 14
Closet, Flooring - Wall to Wall Carpet
Bedroom 2
Lvl Second11 x 11
Bedroom 3
Lvl Second13 x 10
Closet, Flooring - Wall to Wall Carpet
Bedroom 4
Lvl First14 x 11
Flooring - Hardwood
Bathroom 1
Lvl FirstBathroom - Full, Flooring - Stone/Ceramic Tile, Countertops - Stone/Granite/Solid
Bathroom 2
Lvl SecondBathroom - Full, Flooring - Stone/Ceramic Tile
Property History
$869,900
Sep 16, 2026
MLS® 73577776
$419,000
Aug 8, 2011
MLS® 71235206
$439,900
May 19, 2011
MLS® 71235206
Population
31,591
U.S. Census Bureau, ACS 2024 5-Year Estimates (B01003)
Median Household Income
$115K
U.S. Census Bureau, ACS 2024 5-Year Estimates (B19013)
Renter-Occupied Homes
56.6%
U.S. Census Bureau, ACS 2024 5-Year Estimates (B25003)
New Construction Permits — Middlesex County
2,698 housing units permitted in the last 12 months (+3% vs the prior 12 months) — 1,713 in 5+ unit buildings
U.S. Census Bureau, Building Permits Survey (through Jul '26)
ADU Potential
Massachusetts allows one accessory dwelling unit by right in single-family zoning districts statewide (M.G.L. c. 40A §3; 760 CMR 71.00, effective Feb 2025). Estimated maximum ADU size for this property: 900 sq ft (the lesser of 900 sq ft or half the 2,094 sq ft principal dwelling). Lot size: 8,268 sq ft.
Based on listing data, which indicates the property type — not the zoning district. Local dimensional, septic (Title 5), and historic-district requirements still apply. Not legal advice — verify with the municipality.
Listing Agent: Hans Brings Results
Listing Office: Coldwell Banker Realty - Waltham
MLS® Number: 73577776
Open Houses


Browse More Homes in Waltham
Explore other active listings in the area.
 $799,9003-4 Jackson PlaceWaltham, MA5 bd2 ba1,664 sqft
 $1,700,000148 Main StWaltham, MA4 bd5 ba4,514 sqft
 $649,00057 Hillcrest StWaltham, MA3 bd2 ba1,161 sqft
 $725,00027 Copley St.Waltham, MA3 bd3 ba1,584 sqft
 $799,0001748 Trapelo RdWaltham, MA3 bd3 ba1,980 sqft
 $1,249,980174 ForestWaltham, MA3 bd3 ba2,835 sqft