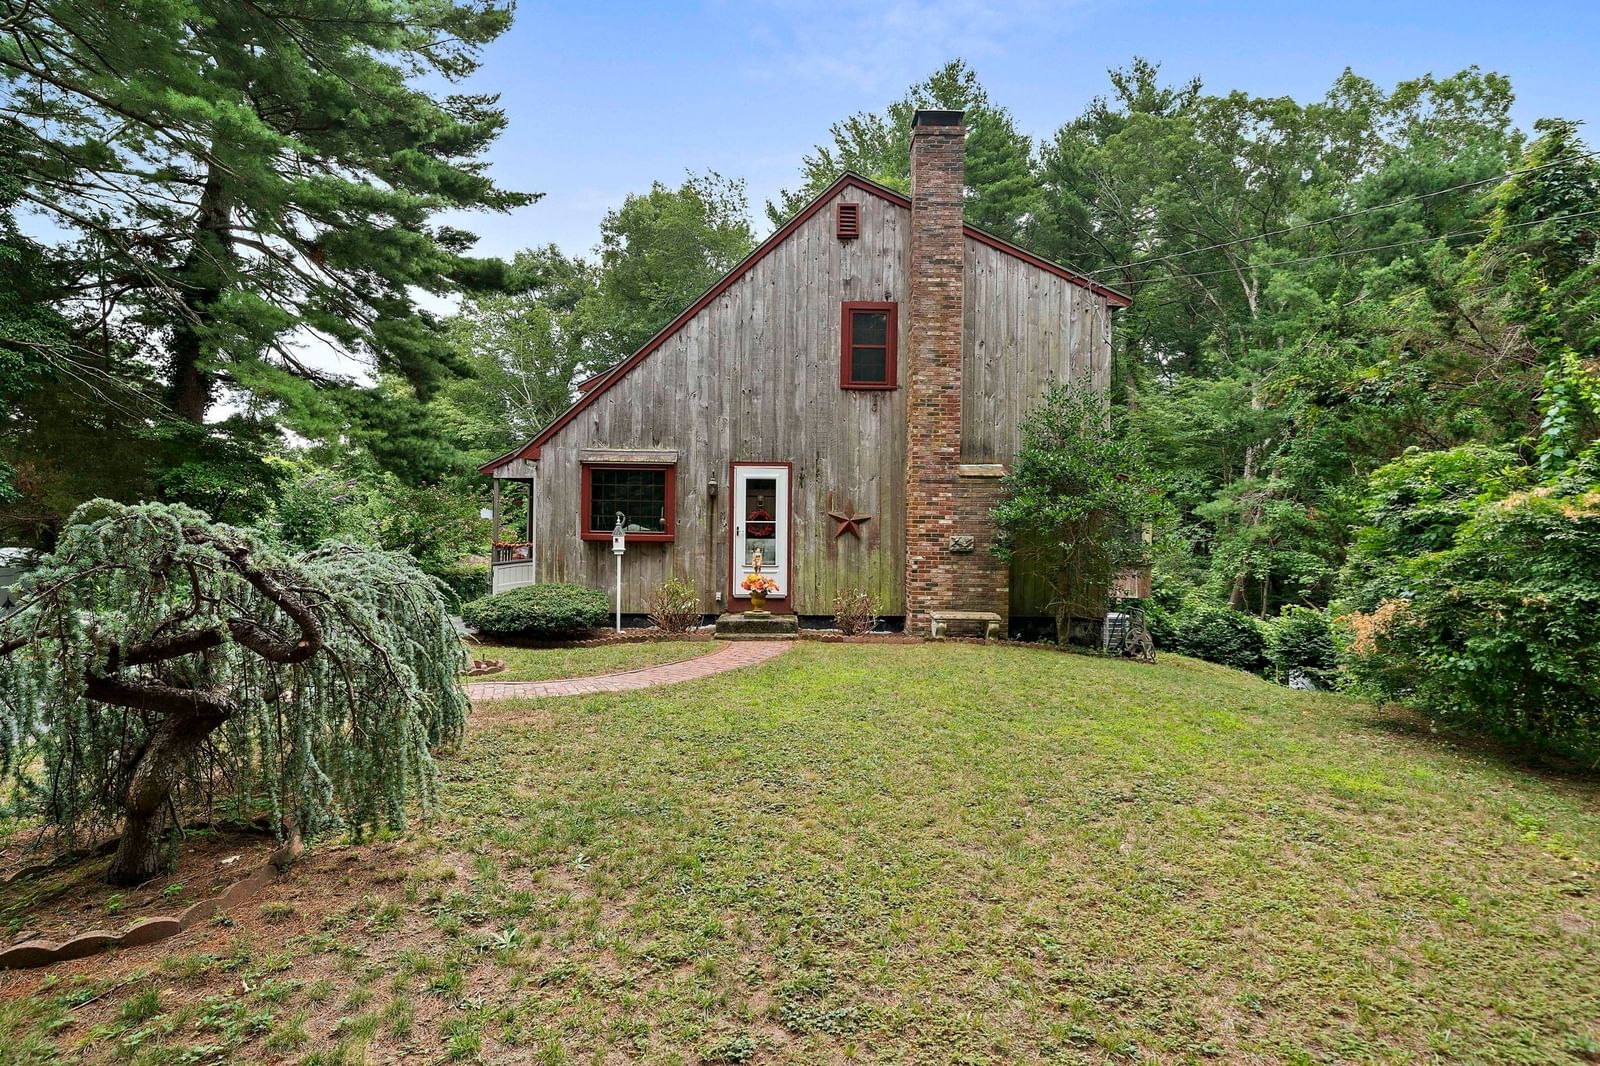
81 Furnace St Marshfield — Photo 1 of 37
Beds
3
Baths
1.5
SqFt
1,306
Style
Single Family
Built
1979
Set on a private, wooded acre in Marshfield, this 3-bedroom, 1.5-bath home offers the warmth and character of a classic New England home with the comfort and conveniences buyers want today. Central air, a propane-powered whole-house generator, a 2019 roof, windows replaced 7 years ago, and updated hot water heater and oil tank (6 years old) provide peace of mind from the start. Inside, wide pine floors, exposed beams and a brick fireplace add character, while the bright, comfortable floor plan makes the home easy to enjoy. One of its best opportunities is the walkout basement, offering plenty of storage now with excellent potential for additional finished living space, a home office, gym or family room in the future. A spacious three-season screened porch extends the living space and overlooks the private backyard, with a deck for grilling, entertaining or simply enjoying the peaceful setting. Solar panels are currently under a PPA at $167/month, and the sellers have had no additional electric bill since installation. With an acre of land, central air, whole-house generator, expansion potential and major updates already completed, 81 Furnace offers much more than its charming exterior might suggest. And while the setting feels tucked away, Marshfield's beaches, schools, restaurants, shopping, festivals and the Marshfield Fair are all just minutes away.
Open Houses
Market Value Analysis
* Analysis is based on 24 actively listed and recently sold comparable properties strictly within Marshfield, MA.
Property Details
Financials
Parking
Interior Specifications
Climate & Utilities
Building & Exterior
Property & Lot
Amenities & Appliances
Electric Water Heater • Range • Microwave • Refrigerator • Washer • Dryer
Neighborhood
Public Transportation • Shopping • Pool • Tennis Court(s) • Park • Walk/Jog Trails
Geography
Floorplan Breakdown
Structural Layout
Living Room
Lvl First23 x 16.083333333
Flooring - Hardwood, Balcony / Deck, Slider
Dining Room
Lvl First12.5 x 11.5
Flooring - Hardwood, Window(s) - Picture
Kitchen
Lvl First17.083333333 x 11.5
Flooring - Stone/Ceramic Tile, Countertops - Upgraded, Cabinets - Upgraded, Country Kitchen, Stainless Steel Appliances
Primary Bedroom
Lvl Second16.083333333 x 9.916666666
Closet, Flooring - Hardwood
Bedroom 2
Lvl Second10.666666666 x 10.583333333
Bedroom 3
Lvl Second11.5 x 8.416666666
Closet, Flooring - Wall to Wall Carpet
Bathroom 1
Lvl FirstBathroom - Half, Flooring - Vinyl, Dryer Hookup - Electric, Washer Hookup
Bathroom 2
Lvl Second7.833333333 x 7.333333333
Bathroom - Full, Bathroom - With Tub & Shower, Flooring - Stone/Ceramic Tile
Property History
$649,000
Sep 16, 2026
MLS® 73578674
$674,000
Sep 16, 2026
MLS® 73557312
$674,000
Jul 30, 2026
MLS® 73557312
Population
25,963
U.S. Census Bureau, ACS 2024 5-Year Estimates (B01003)
Median Household Income
$126K
U.S. Census Bureau, ACS 2024 5-Year Estimates (B19013)
Renter-Occupied Homes
19.1%
U.S. Census Bureau, ACS 2024 5-Year Estimates (B25003)
New Construction Permits — Plymouth County
1,093 housing units permitted in the last 12 months (+18% vs the prior 12 months) — 176 in 5+ unit buildings
U.S. Census Bureau, Building Permits Survey (through Jul '26)
ADU Potential
Massachusetts allows one accessory dwelling unit by right in single-family zoning districts statewide (M.G.L. c. 40A §3; 760 CMR 71.00, effective Feb 2025). Estimated maximum ADU size for this property: 653 sq ft (the lesser of 900 sq ft or half the 1,306 sq ft principal dwelling). Lot size: 43,721 sq ft.
Based on listing data, which indicates the property type — not the zoning district. Local dimensional, septic (Title 5), and historic-district requirements still apply. Not legal advice — verify with the municipality.
Listing Agent: Cody Rohland
Listing Office: The Firm
MLS® Number: 73578674
Open Houses


Browse More Homes in Marshfield
Explore other active listings in the area.
 $1,799,00025 Hidden Valley RdMarshfield, MA6 bd4 ba4,174 sqft
 $849,90013 Rayfield RdMarshfield, MA4 bd3 ba3,754 sqft
 $1,250,000431 Moraine StMarshfield, MA3 bd3 ba3,053 sqft
 $799,000128 Whitford CirMarshfield, MA3 bd3 ba2,051 sqft
 $1,399,000766 Forest StreetMarshfield, MA4 bd3 ba3,416 sqft
 $1,050,00021 Earldor CircleMarshfield, MA3 bd4 ba3,008 sqft