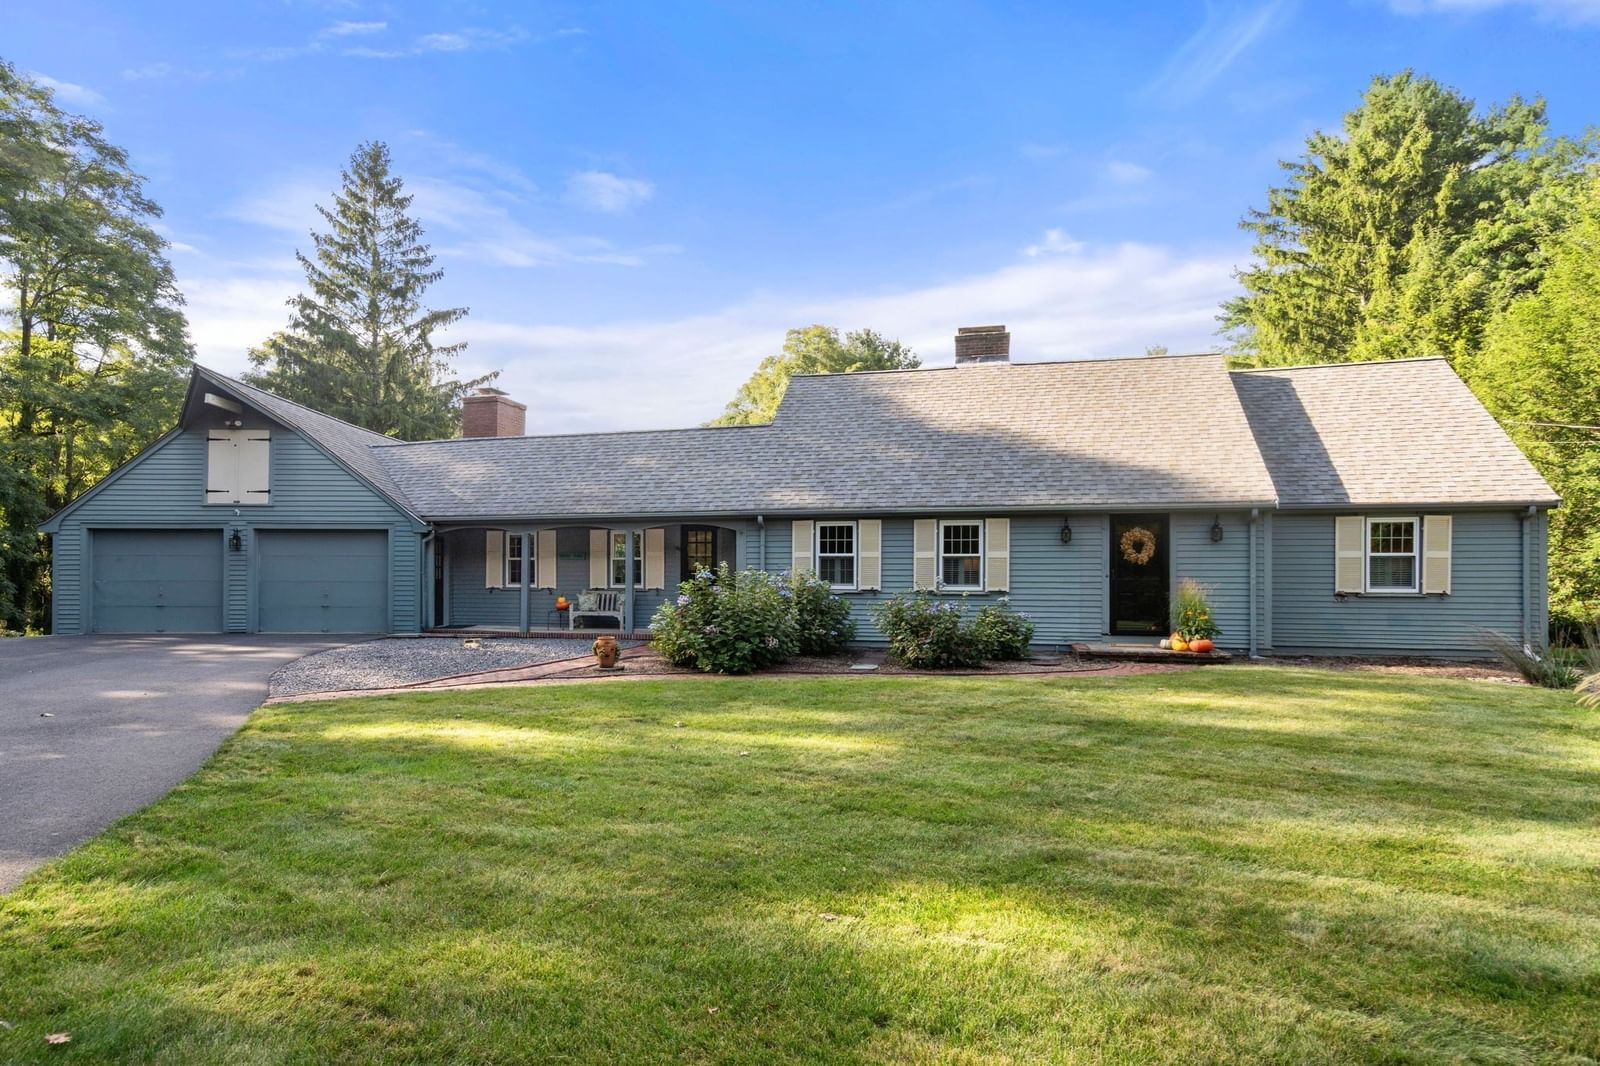
60 Plain Road Wayland — Photo 1 of 42
Beds
4
Baths
3
SqFt
4,201
Style
Single Family
Built
1955
Expanded Cape Cod-style home set on a large, private pastoral lot abutting conservation land. The property is ideally located within walking distance to Claypit Hill Elementary School and the Wayland Rail Trail, with convenient access to the town center and nearby amenities.The light-filled home offers four bedrooms, with two on each level, and a versatile floor plan with well-proportioned living spaces and additional first-floor rooms that offer flexibility for a variety of uses. The renovated lower level provides additional finished space for recreation, office, and laundry, with new sliders opening to the expansive backyard. A two-car garage and separate backyard outbuilding provide additional storage.Thoughtful improvements over the past eight years include two tastefully renovated first-floor baths, including the primary ensuite, a mudroom refresh, renovated lower level, an extensive mini-split system, newer kitchen appliances, and fresh paint throughout. The home features gleaming hardwood floors, four wood-burning fireplaces, a Weil-McLain furnace, replacement windows, and a newer roof. This special property shows pride of ownership and offers a combination of flexible living space, substantial private outdoor space, and a desirable Wayland location.
Open Houses
Market Value Analysis
* Analysis is based on 24 actively listed and recently sold comparable properties strictly within Wayland, MA.
Property Details
Financials
Parking
Interior Specifications
Climate & Utilities
Building & Exterior
Property & Lot
Amenities & Appliances
Water Heater • Range • Dishwasher • Refrigerator • Washer • Dryer
Neighborhood
Pool • Tennis Court(s) • Walk/Jog Trails • Golf • Bike Path • Conservation Area
Geography
Floorplan Breakdown
Structural Layout
Living Room
Lvl First19 x 13
Flooring - Hardwood
Dining Room
Lvl First18 x 12
Flooring - Hardwood
Kitchen
Lvl First13 x 11
Flooring - Stone/Ceramic Tile
Office
Lvl Basement13 x 10
Flooring - Wall to Wall Carpet
Family Room
Lvl First21 x 18
Flooring - Hardwood
Primary Bedroom
Lvl First22 x 13
Bathroom - Full, Recessed Lighting
Bedroom 2
Lvl First13 x 11
Bedroom 3
Lvl Second14 x 14
Closet, Flooring - Hardwood
Bedroom 4
Lvl Second18 x 16
Closet, Flooring - Hardwood
Bathroom 1
Lvl First7 x 7
Bathroom - Full, Bathroom - Tiled With Tub & Shower
Bathroom 2
Lvl Second14 x 6
Bathroom - Full, Bathroom - Tiled With Shower Stall, Flooring - Stone/Ceramic Tile
Population
14,033
U.S. Census Bureau, ACS 2024 5-Year Estimates (B01003)
Median Household Income
$219K
U.S. Census Bureau, ACS 2024 5-Year Estimates (B19013)
Renter-Occupied Homes
12.6%
U.S. Census Bureau, ACS 2024 5-Year Estimates (B25003)
New Construction Permits — Middlesex County
2,698 housing units permitted in the last 12 months (+3% vs the prior 12 months) — 1,713 in 5+ unit buildings
U.S. Census Bureau, Building Permits Survey (through Jul '26)
ADU Potential
Massachusetts allows one accessory dwelling unit by right in single-family zoning districts statewide (M.G.L. c. 40A §3; 760 CMR 71.00, effective Feb 2025). Estimated maximum ADU size for this property: 900 sq ft (the lesser of 900 sq ft or half the 4,201 sq ft principal dwelling). Lot size: 51,506 sq ft.
Based on listing data, which indicates the property type — not the zoning district. Local dimensional, septic (Title 5), and historic-district requirements still apply. Not legal advice — verify with the municipality.
Listing Agent: Eileen Balicki
Listing Office: Advisors Living - Weston
MLS® Number: 73579229
Open Houses


Browse More Homes in Wayland
Explore other active listings in the area.
 $735,0005 Mansion RdWayland, MA2 bd2 ba1,540 sqft
 $1,399,0008 Pemberton RdWayland, MA4 bd4 ba2,664 sqft
 $499,00013 Park LaneWayland, MA2 bd1 ba1,039 sqft
 $899,00012 Dean RdWayland, MA3 bd2 ba2,250 sqft
 $989,00031 Leary StWayland, MA4 bd2 ba2,029 sqft
 $1,449,000175 Pelham Island RoadWayland, MA4 bd4 ba3,780 sqft