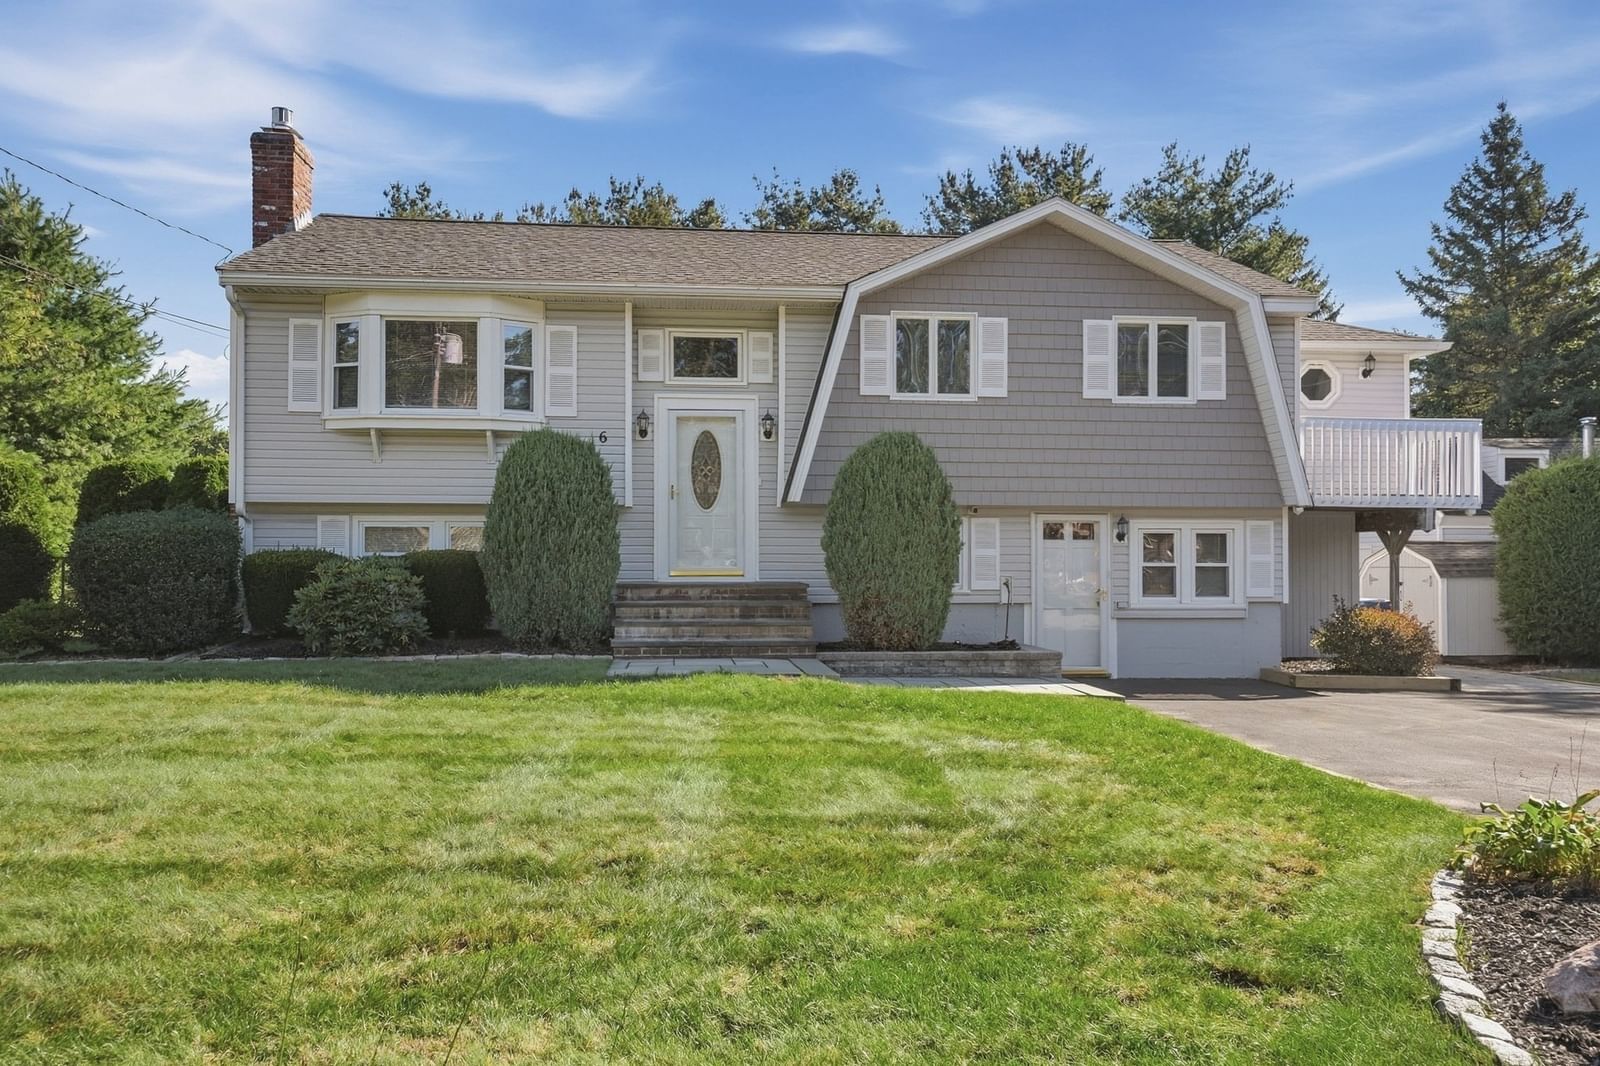
6 Ashdale Drive Billerica — Photo 1 of 42
Beds
3
Baths
2
SqFt
2,519
Style
Single Family
Built
1969
Every square foot of this immaculate Billerica split-entry has been thoughtfully designed for effortless daily living and impressive entertaining. Inside discover an open-concept main floor where sunlit hardwood flooring flows seamlessly through a bright living room featuring a classic bay window into a comfortable dining space complete with custom built-in seating. The kitchen boasts durable tile flooring and opens directly into an inviting family room anchored by a cozy wood-burning stove, where a glass slider leads out to the upper deck. Down the hall, a massive front to back primary suite serves as a true private retreat, offering an oversized walk-in closet, an attached full bath detailed with wainscoting, tiled flooring, and a walk-in shower stall and a sitting area. The versatile finished lower level adds incredible living flexibility, featuring an additional bedroom, a full bath, and a dedicated home office complete with custom built-in cabinetry. A spacious rec room centered around a warm gas fireplace provides the ideal setting for casual gatherings, with walkout access directly to the outdoors. Beyond the main interior, the home extends into a resort-style backyard fully fenced for privacy. Summer days revolve around the sparkling in-ground pool, expansive paver patio, and two decks perfect for open-air enjoyment. Exceptional outdoor storage completes the space, featuring an outbuilding, two storage sheds, and convenient pool storage attached directly to the house. A must see property! In-law and ADU potential.
Immersive Experience
Open Houses
Market Value Analysis
* Analysis is based on 24 actively listed and recently sold comparable properties strictly within Billerica, MA.
Property Details
Financials
Parking
Interior Specifications
Climate & Utilities
Building & Exterior
Property & Lot
Amenities & Appliances
Gas Water Heater • Water Heater
Neighborhood
Public Transportation • Shopping • Park • Golf • Medical Facility • Highway Access
Geography
Floorplan Breakdown
Structural Layout
Living Room
Lvl First21 x 13
Flooring - Hardwood, Window(s) - Bay/Bow/Box, Cable Hookup
Dining Room
Lvl First10 x 10
Closet/Cabinets - Custom Built, Flooring - Hardwood
Kitchen
Lvl First12 x 10
Flooring - Vinyl, Pantry, Breakfast Bar / Nook, Gas Stove
Office
Lvl Basement8 x 12
Closet/Cabinets - Custom Built, Flooring - Vinyl
Family Room
Lvl First14 x 15
Wood / Coal / Pellet Stove, Ceiling Fan(s), Flooring - Vinyl, Cable Hookup, Deck - Exterior, Exterior Access, Slider
Primary Bedroom
Lvl First11 x 23
Walk-In Closet(s), Closet, Flooring - Wall to Wall Carpet, Deck - Exterior, Exterior Access, Slider
Bedroom 2
Lvl Basement14 x 14
Bathroom 1
Lvl First7 x 7
Bathroom - Full, Bathroom - With Shower Stall, Flooring - Stone/Ceramic Tile, Wainscoting
Bathroom 2
Lvl Basement14 x 9
Bathroom - Full, Bathroom - With Shower Stall, Closet - Linen, Flooring - Stone/Ceramic Tile, Dryer Hookup - Electric, Washer Hookup
Population
12,129
U.S. Census Bureau, ACS 2024 5-Year Estimates (B01003)
Median Household Income
$139K
U.S. Census Bureau, ACS 2024 5-Year Estimates (B19013)
Renter-Occupied Homes
28.4%
U.S. Census Bureau, ACS 2024 5-Year Estimates (B25003)
New Construction Permits — Middlesex County
2,698 housing units permitted in the last 12 months (+3% vs the prior 12 months) — 1,713 in 5+ unit buildings
U.S. Census Bureau, Building Permits Survey (through Jul '26)
ADU Potential
Massachusetts allows one accessory dwelling unit by right in single-family zoning districts statewide (M.G.L. c. 40A §3; 760 CMR 71.00, effective Feb 2025). Estimated maximum ADU size for this property: 900 sq ft (the lesser of 900 sq ft or half the 2,519 sq ft principal dwelling). Lot size: 30,000 sq ft.
Based on listing data, which indicates the property type — not the zoning district. Local dimensional, septic (Title 5), and historic-district requirements still apply. Not legal advice — verify with the municipality.
Listing Agent: Kelly Dimbat
Listing Office: Lamacchia Realty, Inc.
MLS® Number: 73578954
Open Houses


Browse More Homes in Billerica
Explore other active listings in the area.
 $499,999906 Boston RdBillerica, MA3 bd2 ba1,345 sqft
 $689,90051 Broad StreetBillerica, MA4 bd2 ba1,812 sqft
 $600,000180 River StBillerica, MA3 bd1 ba1,435 sqft
 $1,149,90025 Fourth AveBillerica, MA4 bd3 ba2,722 sqft
 $949,90028 Glenside AveBillerica, MA3 bd3 ba2,352 sqft
 $599,900403 Middlesex TurnpikeBillerica, MA3 bd1 ba1,647 sqft