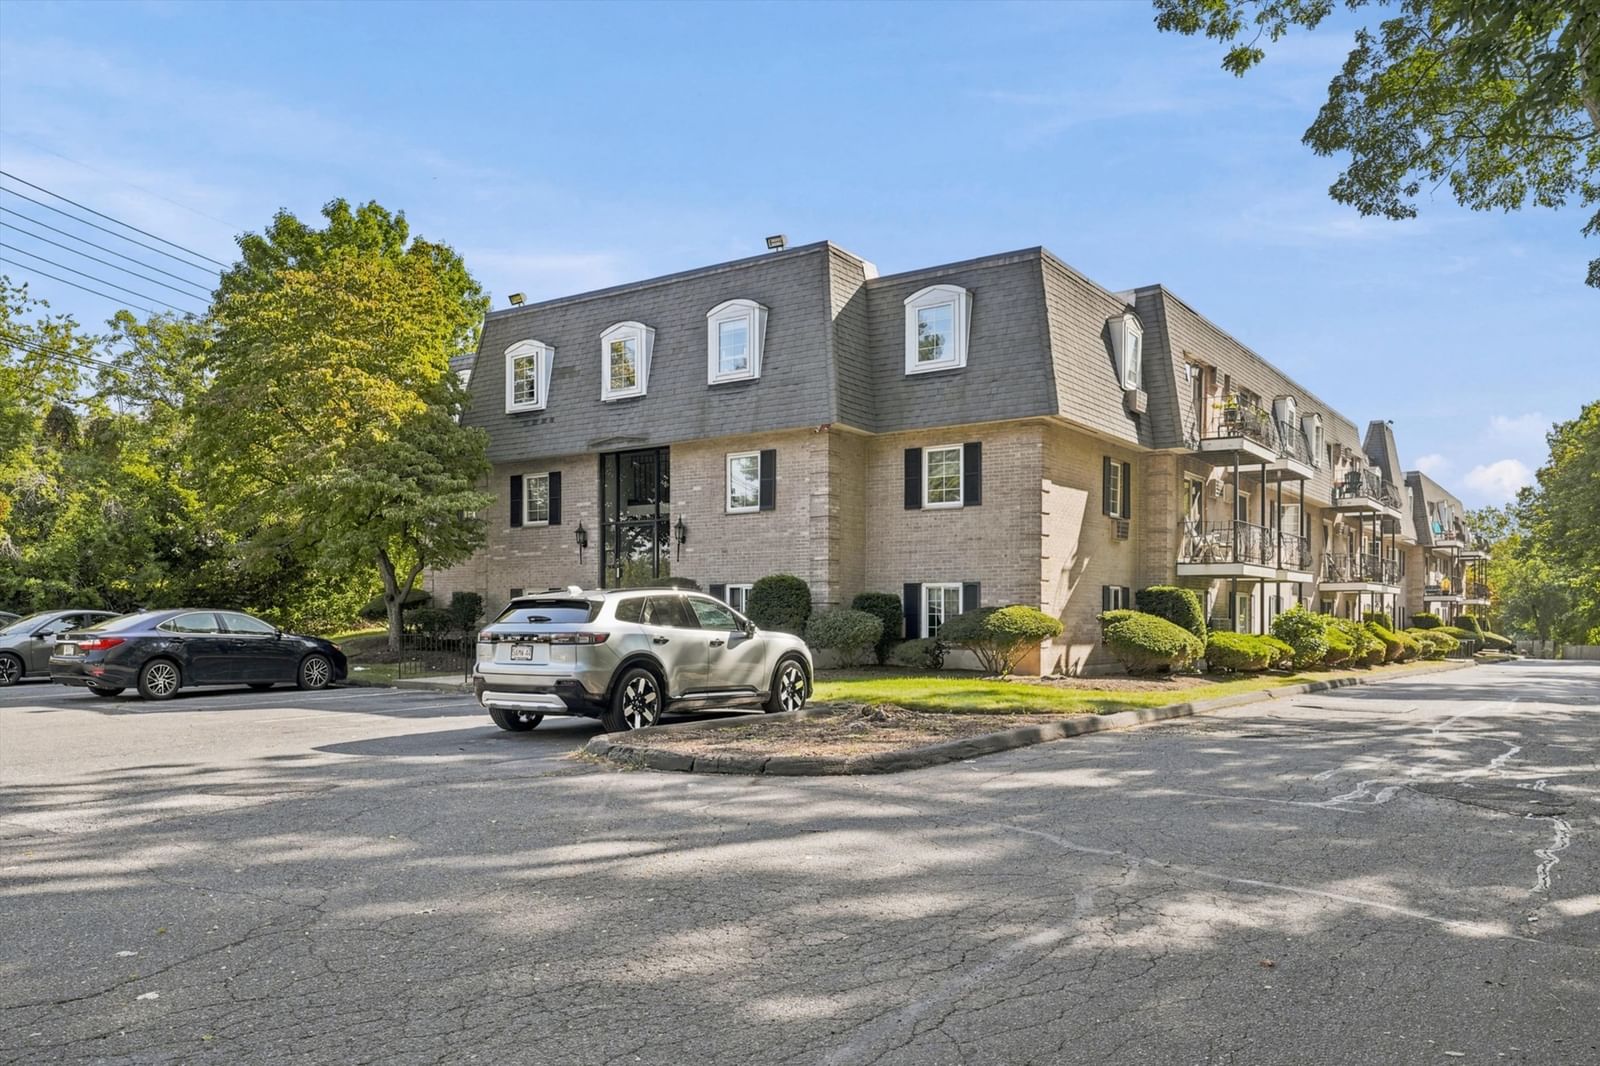
500 Northshore Rd #11A Peabody — Photo 1 of 33
Beds
2
Baths
1
SqFt
853
Style
Condominium
Built
1975
Comfort, style and thoughtful updates come together in this inviting 2-bedroom condo, ideally located in the country’s current hottest ZIP Code, offering a rare opportunity as the first 2-bedroom to become available in this highly desirable complex since 2023! Offering 853 sq. ft. of well-designed living space, a neutral palette and high ceilings create a bright, spacious feel, while thoughtfully placed built-ins add both character and function. The living room is warm and welcoming with recessed lighting and an electric fireplace, opening directly to a private gated deck that extends the living space outdoors. The updated kitchen blends style and practicality with granite countertops, stainless steel appliances and a center island with seating and storage. The primary bedroom features two closets with built-in storage, while the second bedroom offers a double closet along with additional built-ins. An upgraded bath with extensive tilework, a glass-enclosed shower and granite-topped vanity complements the home’s clean, polished feel. A $360 monthly condo fee that INCLUDES HEAT adds even more value! Everyday conveniences include two wall-unit A/Cs, a laundry room just one door down the hall, additional private storage, two assigned parking spaces and ample guest parking. Beyond the unit, enjoy the association’s inground pool and the Independence Greenway extension currently underway along Northshore Road. With shopping, dining and major highways nearby, this is an opportunity to enjoy easy condo living with comfort, character and convenience in a Peabody location that’s getting attention for all the right reasons!
Market Value Analysis
* Analysis is based on 20 actively listed and recently sold comparable properties strictly within Peabody, MA.
Property Details
Financials
Parking
Interior Specifications
Climate & Utilities
Building & Exterior
Property & Lot
Amenities & Appliances
Range • Dishwasher • Disposal • Microwave • Refrigerator
Neighborhood
Public Transportation • Shopping • Pool • Walk/Jog Trails • Golf • Medical Facility
Geography
Floorplan Breakdown
Structural Layout
Living Room
Lvl Main,First14 x 19
Flooring - Wall to Wall Carpet, Deck - Exterior, Exterior Access, Recessed Lighting, Slider, Crown Molding
Kitchen
Lvl Main,First14 x 8
Flooring - Laminate, Countertops - Stone/Granite/Solid, Countertops - Upgraded, Kitchen Island, Cabinets - Upgraded, Open Floorplan, Recessed Lighting, Remodeled, Stainless Steel Appliances
Primary Bedroom
Lvl First15 x 12
Closet/Cabinets - Custom Built, Flooring - Wall to Wall Carpet, Crown Molding
Bedroom 2
Lvl First13 x 12
Bathroom 1
Lvl First5 x 9
Bathroom - Full, Bathroom - Tiled With Shower Stall, Flooring - Stone/Ceramic Tile, Countertops - Stone/Granite/Solid, Countertops - Upgraded, Handicap Equipped, Remodeled
Population
54,474
U.S. Census Bureau, ACS 2024 5-Year Estimates (B01003)
Median Household Income
$97K
U.S. Census Bureau, ACS 2024 5-Year Estimates (B19013)
Renter-Occupied Homes
34.6%
U.S. Census Bureau, ACS 2024 5-Year Estimates (B25003)
New Construction Permits — Essex County
1,060 housing units permitted in the last 12 months (-11% vs the prior 12 months) — 603 in 5+ unit buildings
U.S. Census Bureau, Building Permits Survey (through Jul '26)
Listing Agent: Paul Dipietro
Listing Office: RE/MAX Beacon
MLS® Number: 73578662


Browse More Homes in Peabody
Explore other active listings in the area.
 $589,0003 Elginwood Road Unit APeabody, MA3 bd2 ba1,510 sqft
 $360,00045.5 Aborn St. Unit 2Peabody, MA1 bd2 ba836 sqft
 $360,00045.5 Aborn St. Unit 2Peabody, MA1 bd2 ba836 sqft
 $529,90052 Warren St Unit 2Peabody, MA2 bd2 ba1,072 sqft
 $60,000261 Newbury St Unit 77CPeabody, MA3 bd1 ba816 sqft
 $599,90021 County St. Unit BPeabody, MA2 bd3 ba1,590 sqft