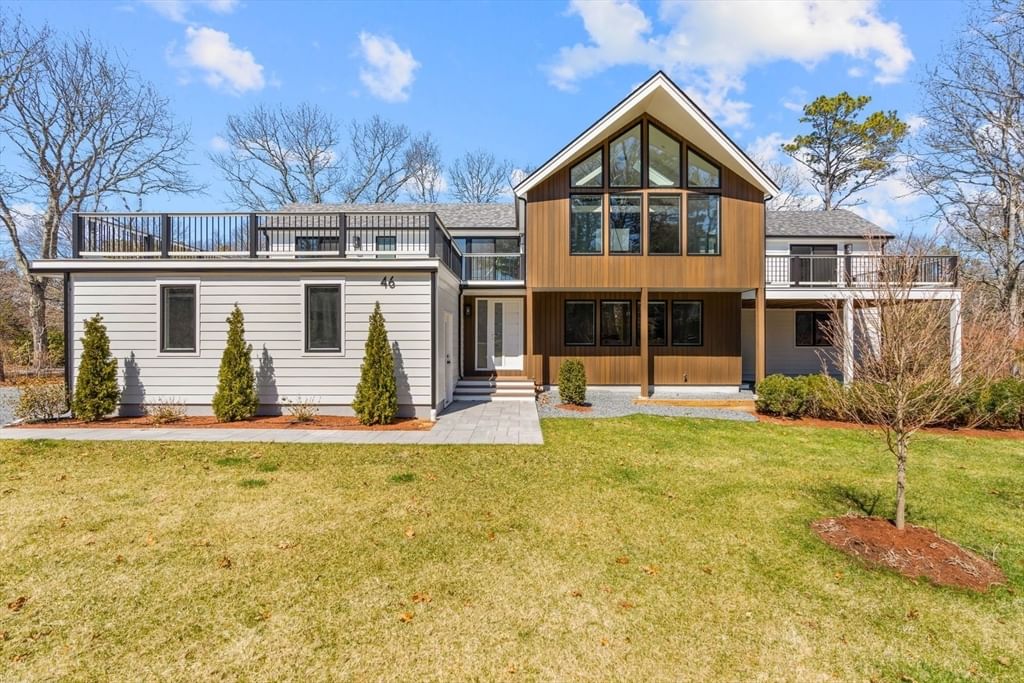
46 Greensward Circle Mashpee — Photo 1 of 42
Beds
4
Baths
4.5
SqFt
3,173
Style
Single Family
Built
1969
Expect the unexpected as you enter into this totally recreated property. The past has been replaced with a clean, sleek and contemporary feel both on the interior and exterior. The entranceway showcases the handsome modern stairway which complements the new design within. The lower level contains an open family room, recreation area and kitchenette, separate guest ensuite as well as office space, laundry and mudroom. Ascending the stairway to the main level, expanses of glass capture the great natural lighting. The open floor plan provides an extensive living area combining the kitchen, dining area and living room with a beautiful wood fireplace as a lovely centerpiece, and a new half bath has been added. The primary suite as well as two other sizable bedrooms and bath complete this level. There are multiple points within the home granting easy access to several decks offering wonderful opportunities for entertaining or enjoying private time outdoors.
Open Houses
Market Value Analysis
* Analysis is based on 23 actively listed and recently sold comparable properties strictly within Mashpee, MA.
Property Details
Financials
Parking
Interior Specifications
Climate & Utilities
Building & Exterior
Property & Lot
Amenities & Appliances
Gas Water Heater
Neighborhood
Public Transportation • Shopping • Pool • Tennis Court(s) • Walk/Jog Trails • Golf
Geography
Floorplan Breakdown
Structural Layout
Dining Room
Lvl SecondWood / Coal / Pellet Stove, Ceiling Fan(s), Slider
Kitchen
Lvl FirstCathedral Ceiling(s), Countertops - Upgraded, Breakfast Bar / Nook
Family Room
Lvl FirstPrimary Bedroom
Lvl SecondBathroom - Full, Beamed Ceilings, Walk-In Closet(s)
Bedroom 2
Lvl SecondBedroom 3
Lvl SecondCathedral Ceiling(s), Closet
Bedroom 4
Lvl FirstBathroom - Full, Closet
Population
15,384
U.S. Census Bureau, ACS 2024 5-Year Estimates (B01003)
Median Household Income
$95K
U.S. Census Bureau, ACS 2024 5-Year Estimates (B19013)
Renter-Occupied Homes
18.1%
U.S. Census Bureau, ACS 2024 5-Year Estimates (B25003)
New Construction Permits — Barnstable County
505 housing units permitted in the last 12 months (-51% vs the prior 12 months) — 123 in 5+ unit buildings
U.S. Census Bureau, Building Permits Survey (through Jul '26)
Listing Agent: Richard Coleman
Listing Office: New Seabury Sotheby's International Realty
MLS® Number: 73472717
Open Houses


Browse More Homes in Mashpee
Explore other active listings in the area.
 $3,495,000122 Shore Drive WestMashpee, MA4 bd4 ba3,853 sqft
 $529,90051 Portside Dr Unit 51Mashpee, MA2 bd3 ba1,685 sqft
 $375,000300 Falmouth Rd Unit 9EMashpee, MA2 bd2 ba1,080 sqft
 $5,490,00053 Triton WayMashpee, MA4 bd5 ba5,438 sqft
 $129,990300 Falmouth Rd Unit 80Mashpee, MA2 bd1 ba750 sqft
 $574,90018 Bonwood Dr. Unit 402Mashpee, MA2 bd4 ba2,527 sqft