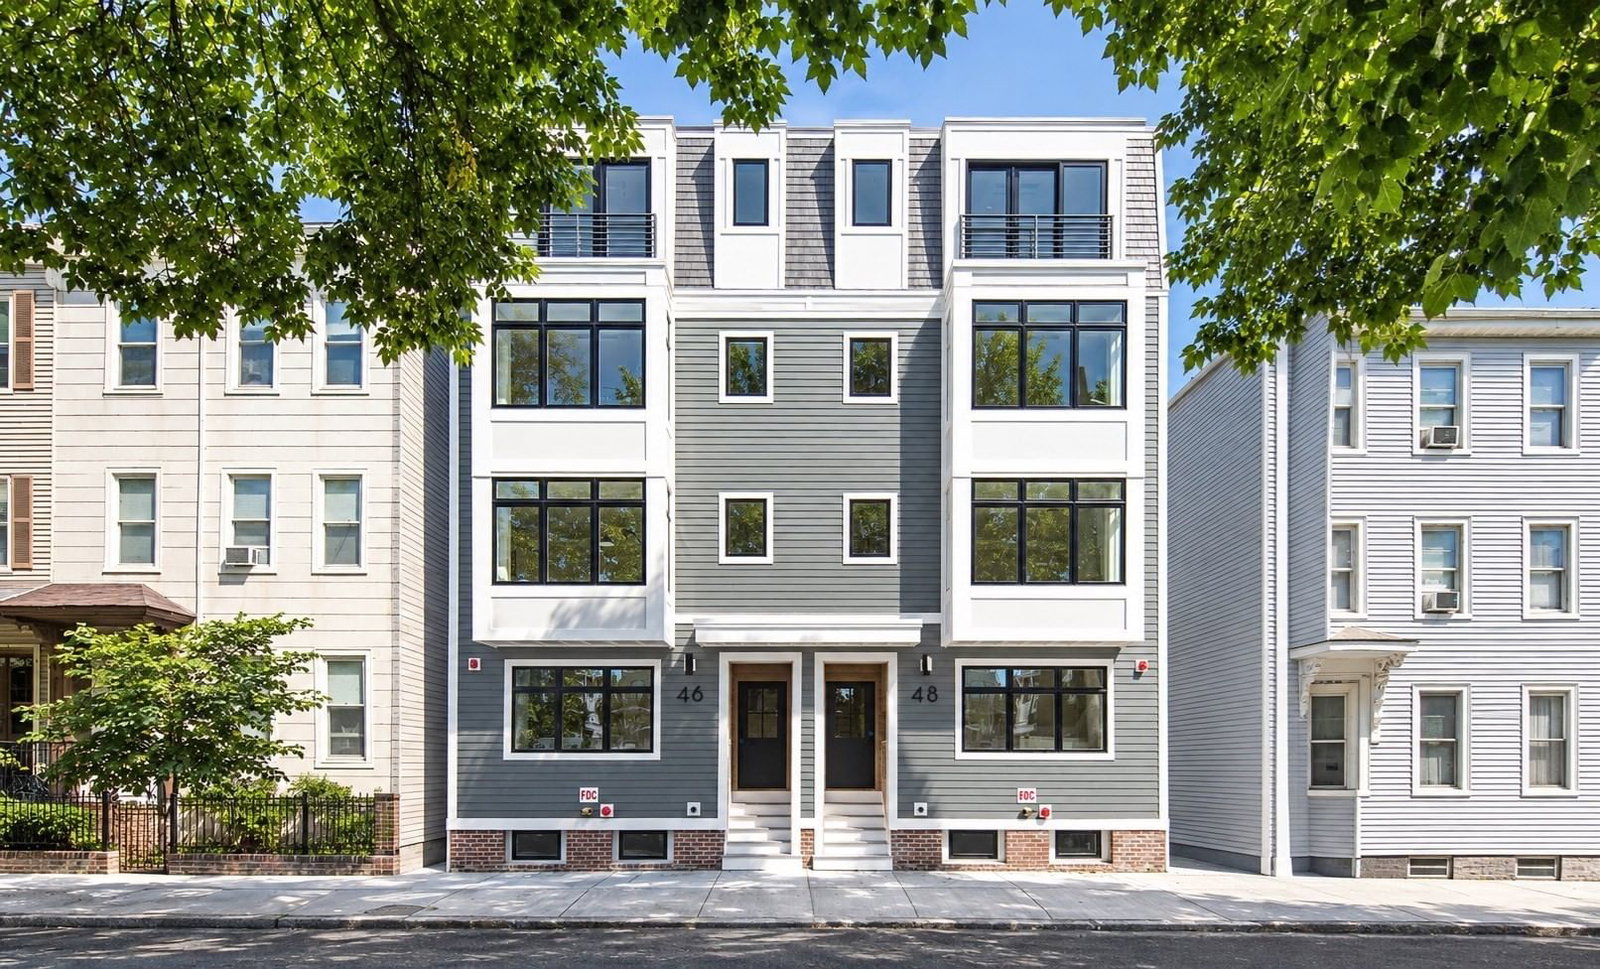
46 Everett Street #3 Boston — Photo 1 of 22
$839,900
46 Everett Street #3, Boston, MA 02128
Boston, MA 02128 — East Boston's Jeffries Point
Beds
3
Baths
2
SqFt
1,056
Style
Condominium
Built
2026
Welcome to Everett Point, a stunning new construction residence located on one of Jeffries Point’s most charming, tree-lined streets. This thoughtfully designed home offers three bedrooms and two full bathrooms with spacious, modern living across two levels. Filled with natural light and finished with contemporary details throughout, the residence offers an exceptional blend of style, comfort, and functionality. The open-concept living space is ideal for both everyday living and entertaining, with direct access to a private deck that extends the living area outdoors—perfect for morning coffee, outdoor dining, or relaxing at the end of the day. Located in the heart of Jeffries Point, the location is hard to beat. Enjoy easy access to Boston’s waterfront, neighborhood restaurants, parks, and Maverick Station, with downtown Boston just minutes away. Set on a quiet, private, tree-lined street, Everett Point offers the perfect combination of modern city living and neighborhood charm. Experience elevated new construction living in one of East Boston’s most desirable neighborhoods.
Open Houses
Market Value Analysis
* Analysis is based on 24 actively listed and recently sold comparable properties strictly within Boston, MA.
Property Details
Financials
Parking
Interior Specifications
Climate & Utilities
Building & Exterior
Property & Lot
Amenities & Appliances
Range • Dishwasher • Disposal • Microwave • Refrigerator • Washer • Dryer
Neighborhood
Public Transportation • Park • Walk/Jog Trails • Bike Path • T-Station
Geography
Floorplan Breakdown
Structural Layout
Living Room
Lvl SecondFlooring - Hardwood, Recessed Lighting
Dining Room
Lvl SecondFlooring - Hardwood, Recessed Lighting
Kitchen
Lvl SecondRecessed Lighting, Stainless Steel Appliances, Gas Stove
Primary Bedroom
Lvl SecondFlooring - Hardwood, Recessed Lighting
Bedroom 2
Lvl SecondBedroom 3
Lvl SecondFlooring - Hardwood, Recessed Lighting
Bathroom 1
Lvl SecondBathroom - Full, Flooring - Stone/Ceramic Tile
Bathroom 2
Lvl SecondBathroom - Full, Flooring - Stone/Ceramic Tile
Population
43,345
U.S. Census Bureau, ACS 2024 5-Year Estimates (B01003)
Median Household Income
$90K
U.S. Census Bureau, ACS 2024 5-Year Estimates (B19013)
Renter-Occupied Homes
71.0%
U.S. Census Bureau, ACS 2024 5-Year Estimates (B25003)
New Construction Permits — Suffolk County
2,337 housing units permitted in the last 12 months (+13% vs the prior 12 months) — 2,062 in 5+ unit buildings
U.S. Census Bureau, Building Permits Survey (through Jul '26)
Listing Agent: Kovacs Team
Listing Office: Compass
MLS® Number: 73579476
Open Houses
Related Insights

Boston Move-Up Sellers Need a Timing Plan

Boston Bridge Loans for Move-Up Buyers

Win a Natick Bidding War With a Bridge Loan
Newton vs. Brookline: Space or Walkability Near Boston
Boston Move-Up Buyers: Newton vs. Brookline

Massachusetts Move-Up Families Hit the 65% Equity Wall

April’s Single-Family Squeeze: MA Buyers Fight Over Shrinking Inventory
Browse More Homes in Boston
Explore other active listings in the area.
 $1,525,00021 Wormwood St Unit 422Boston, MA2 bd2 ba1,095 sqft
 $1,250,0007 Warren Ave Unit 15Boston, MA2 bd1 ba982 sqft
 $1,395,0007 Ringgold St Unit 2Boston, MA2 bd3 ba942 sqft
 $767,000312 Columbus Ave Unit 4Boston, MA1 bd1 ba682 sqft
 $599,00026 Hinckley St Unit 1Boston, MA3 bd1 ba1,121 sqft
 $610,000300 Commercial Street Unit 512Boston, MA1 bd1 ba577 sqft