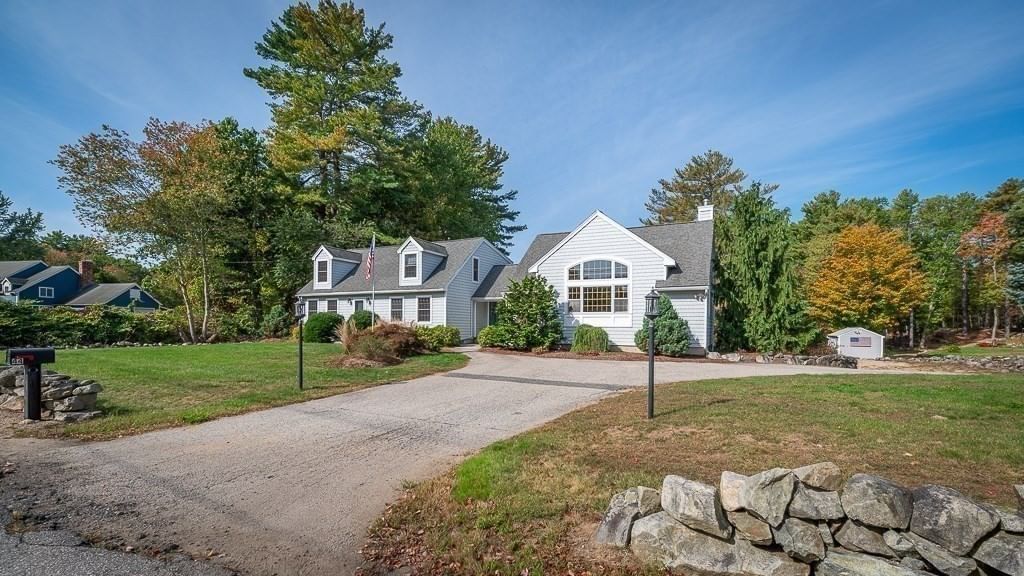
44 Warren St Georgetown — Photo 1 of 34
Beds
4
Baths
2
SqFt
2,915
Style
Single Family
Built
1987
Situated on nearly an acre of pristine grounds featuring a stunning private pond, this completely turnkey and meticulously updated Cape-style home perfectly blends classic New England charm with sophisticated modern luxury. The seamless flow begins in the welcoming open foyer and leads into a dramatic Great Room, where soaring cathedral ceilings, custom windows, and a massive stone fireplace anchor the space, all warmed by luxurious radiant heated floors. This inviting entrance effortlessly connects to a spacious back deck built for effortless entertaining, as well as to a beautifully renovated open-concept kitchen showcasing a lovingly preserved 120-year-old barn board accent wall, new stainless-steel appliances, and a generous dining area. The main level is completed by two bright bedrooms and a sleek, updated full bath, while the upper level serves as a private retreat hosting a gracious primary suite with a walk-in closet, a fourth bedroom, and a second full bath enhanced with premium upgrades and cozy radiant heated floors. The entire home features double-paned Pella windows. Practicality matches the home's impeccable design with a walk-out basement offering ample storage, an integrated heated two-car garage with a convenient interior staircase to the main hall, and a separate, fully electrified heated outdoor shed perfect for a workshop or specialized storage.
Open Houses
Market Value Analysis
* Analysis is based on 11 actively listed and recently sold comparable properties strictly within Georgetown, MA.
Property Details
Financials
Parking
Interior Specifications
Climate & Utilities
Building & Exterior
Property & Lot
Amenities & Appliances
Gas Water Heater • Range • Dishwasher • Microwave • Refrigerator • Freezer • Washer • Dryer • Water Treatment
Neighborhood
Shopping • Park • Walk/Jog Trails • Golf • Bike Path • Conservation Area
Geography
Floorplan Breakdown
Structural Layout
Dining Room
Lvl Main,FirstBathroom - Half, Flooring - Hardwood
Kitchen
Lvl FirstBathroom - Full, Flooring - Hardwood, Dining Area, Countertops - Upgraded, Kitchen Island, Cabinets - Upgraded, Open Floorplan, Recessed Lighting, Remodeled, Stainless Steel Appliances, Lighting - Pendant, Lighting - Overhead, Vestibule
Family Room
Lvl Main,FirstCathedral Ceiling(s), Vaulted Ceiling(s), Flooring - Wood, Window(s) - Picture, Open Floorplan
Primary Bedroom
Lvl SecondWalk-In Closet(s), Flooring - Hardwood
Bedroom 2
Lvl SecondBedroom 3
Lvl FirstCloset, Flooring - Hardwood
Bedroom 4
Lvl FirstCloset, Flooring - Hardwood
Bathroom 1
Lvl SecondBathroom - Full, Flooring - Stone/Ceramic Tile
Bathroom 2
Lvl FirstBathroom - Full, Flooring - Stone/Ceramic Tile
Population
8,432
U.S. Census Bureau, ACS 2024 5-Year Estimates (B01003)
Median Household Income
$154K
U.S. Census Bureau, ACS 2024 5-Year Estimates (B19013)
Renter-Occupied Homes
16.1%
U.S. Census Bureau, ACS 2024 5-Year Estimates (B25003)
New Construction Permits — Essex County
1,060 housing units permitted in the last 12 months (-11% vs the prior 12 months) — 603 in 5+ unit buildings
U.S. Census Bureau, Building Permits Survey (through Jul '26)
ADU Potential
Massachusetts allows one accessory dwelling unit by right in single-family zoning districts statewide (M.G.L. c. 40A §3; 760 CMR 71.00, effective Feb 2025). Estimated maximum ADU size for this property: 900 sq ft (the lesser of 900 sq ft or half the 2,915 sq ft principal dwelling). Lot size: 40,871 sq ft.
Based on listing data, which indicates the property type — not the zoning district. Local dimensional, septic (Title 5), and historic-district requirements still apply. Not legal advice — verify with the municipality.
Listing Agent: Fabyan And Filias Team
Listing Office: J. Barrett & Company
MLS® Number: 73578745
Open Houses


Browse More Homes in Georgetown
Explore other active listings in the area.
 $1,189,00015-1 Jewett StGeorgetown, MA4 bd3 ba3,381 sqft
 $849,9007B Lakeshore DrGeorgetown, MA3 bd3 ba1,900 sqft
 $799,0004 Pillsbury LaneGeorgetown, MA3 bd2 ba1,904 sqft
 $325,0004 Park StGeorgetown, MA720 sqft
 $299,99078 East Main StGeorgetown, MA2 bd1 ba1,238 sqft
 $859,900169R NelsonGeorgetown, MA4 bd3 ba2,647 sqft