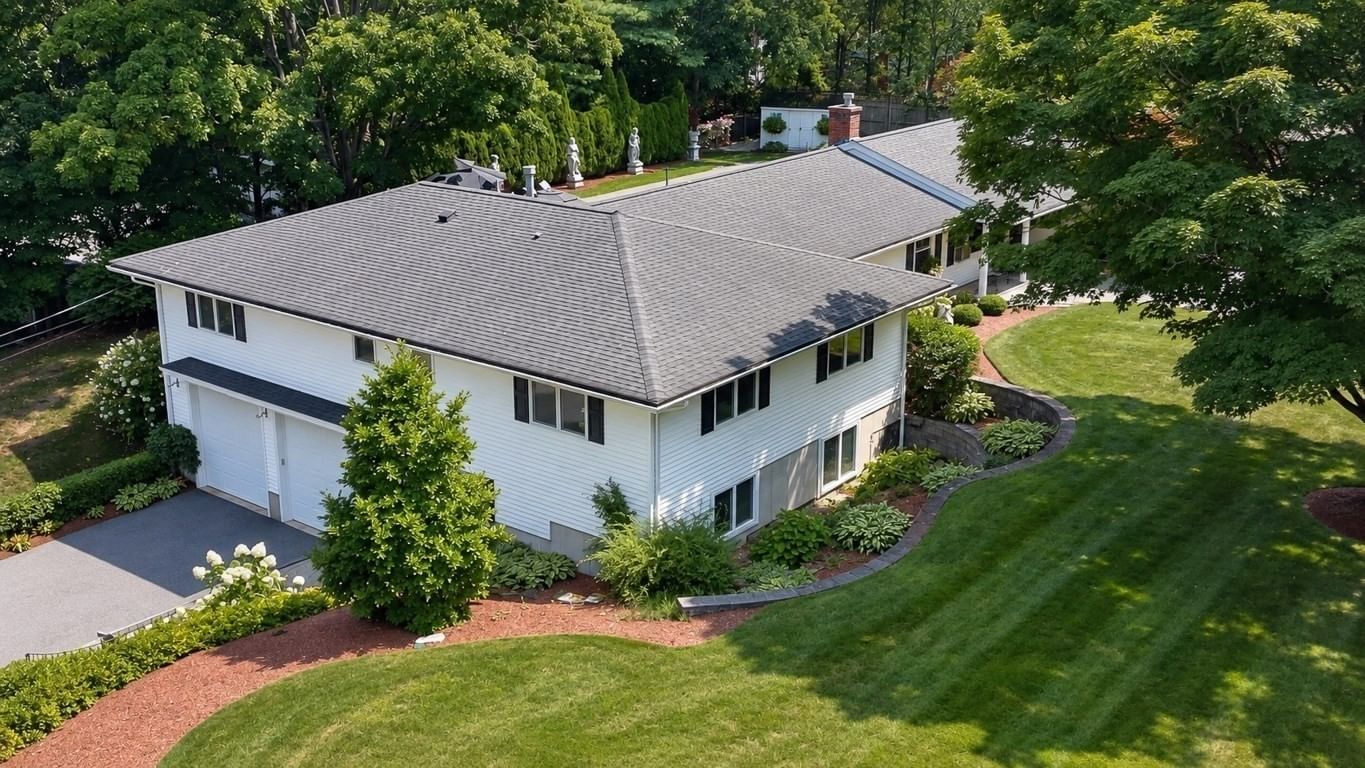
4 Temi Road Chelmsford — Photo 1 of 42
Beds
5
Baths
4
SqFt
3,780
Style
Single Family
Built
1960
Welcome to 4 Temi Road in Chelmsford! This sprawling 3,780-square-foot ranch offers a wonderful blend of comfort, functionality, and exceptional outdoor living. Situated on a beautifully landscaped corner lot, this distinctive home features 4 bedrooms and 3 bathrooms, including two primary bedrooms, each with an en-suite bathroom and massive walk-in closet. The inviting kitchen features beautiful stainless steel appliances and is complemented by a conveniently located laundry room that doubles as a stylish butler’s pantry with a second refrigerator—perfect for entertaining and everyday convenience. The lower level features a private in-law suite with its own separate entrance and dedicated parking, offering excellent flexibility for extended family or guests. Additional lower-level space provides versatility for recreation, a home office, or storage. Outside, enjoy your own private backyard oasis complete with an in-ground pool, creating the perfect setting for summer entertaining and relaxing. A shed provides additional storage, while the spacious circular driveway offers plenty of parking. The 2-car garage provides even more parking and storage. Conveniently located in Chelmsford, this unique ranch offers generous living space, a flexible floor plan, and an impressive array of indoor and outdoor amenities. Don't miss the opportunity to make this exceptional property your next home!
Market Value Analysis
* Analysis is based on 24 actively listed and recently sold comparable properties strictly within Chelmsford, MA.
Property Details
Financials
Parking
Interior Specifications
Climate & Utilities
Building & Exterior
Property & Lot
Amenities & Appliances
Gas Water Heater • Range • Dishwasher • Microwave • Refrigerator • Washer • Dryer
Neighborhood
Shopping • Highway Access • Public School
Geography
Floorplan Breakdown
Structural Layout
Living Room
Lvl First17 x 11.8
Flooring - Vinyl
Dining Room
Lvl First13.1 x 9
Flooring - Vinyl
Kitchen
Lvl Main,First14 x 10.3
Flooring - Vinyl
Family Room
Lvl First22.7 x 15.5
Flooring - Vinyl, Exterior Access, Sunken
Primary Bedroom
Lvl Main,First29 x 17.11
Bathroom - 3/4, Walk-In Closet(s), Flooring - Wall to Wall Carpet
Bedroom 2
Lvl Main,First29 x 13.7
Bedroom 3
Lvl First10 x 9.2
Flooring - Wall to Wall Carpet
Bedroom 4
Lvl First13 x 9.2
Flooring - Wall to Wall Carpet
Bedroom 5
Lvl Basement12.8 x 11.6
Flooring - Wall to Wall Carpet
Bathroom 1
Lvl Main,First9.8 x 6.11
Bathroom - Full, Flooring - Marble, Countertops - Stone/Granite/Solid
Bathroom 2
Lvl First11.5 x 8.1
Bathroom - 3/4, Bathroom - Double Vanity/Sink, Flooring - Stone/Ceramic Tile, Countertops - Stone/Granite/Solid, Double Vanity
Bathroom 3
Lvl First8.1 x 6.1
Bathroom - Full, Flooring - Stone/Ceramic Tile, Countertops - Stone/Granite/Solid
Population
26,650
U.S. Census Bureau, ACS 2024 5-Year Estimates (B01003)
Median Household Income
$140K
U.S. Census Bureau, ACS 2024 5-Year Estimates (B19013)
Renter-Occupied Homes
17.7%
U.S. Census Bureau, ACS 2024 5-Year Estimates (B25003)
New Construction Permits — Middlesex County
2,698 housing units permitted in the last 12 months (+3% vs the prior 12 months) — 1,713 in 5+ unit buildings
U.S. Census Bureau, Building Permits Survey (through Jul '26)
ADU Potential
Massachusetts allows one accessory dwelling unit by right in single-family zoning districts statewide (M.G.L. c. 40A §3; 760 CMR 71.00, effective Feb 2025). Estimated maximum ADU size for this property: 900 sq ft (the lesser of 900 sq ft or half the 3,780 sq ft principal dwelling). Lot size: 1 sq ft.
Based on listing data, which indicates the property type — not the zoning district. Local dimensional, septic (Title 5), and historic-district requirements still apply. Not legal advice — verify with the municipality.
Listing Agent: June Vaillancourt
Listing Office: Keller Williams Gateway Realty
MLS® Number: 73579665


Browse More Homes in Chelmsford
Explore other active listings in the area.
 $589,00058 Church StChelmsford, MA3 bd2 ba1,199 sqft
 $619,900230 Main StChelmsford, MA3 bd2 ba2,163 sqft
 $1,175,00011 SanfordChelmsford, MA4 bd3 ba3,048 sqft
 $625,00015 Carriage DrChelmsford, MA4 bd2 ba1,924 sqft
 $1,500,00028-30 Quigley AveChelmsford, MA6 bd4 ba3,312 sqft
 $849,900117 Hunt RoadChelmsford, MA3 bd2 ba2,137 sqft