Active
3 Days on market
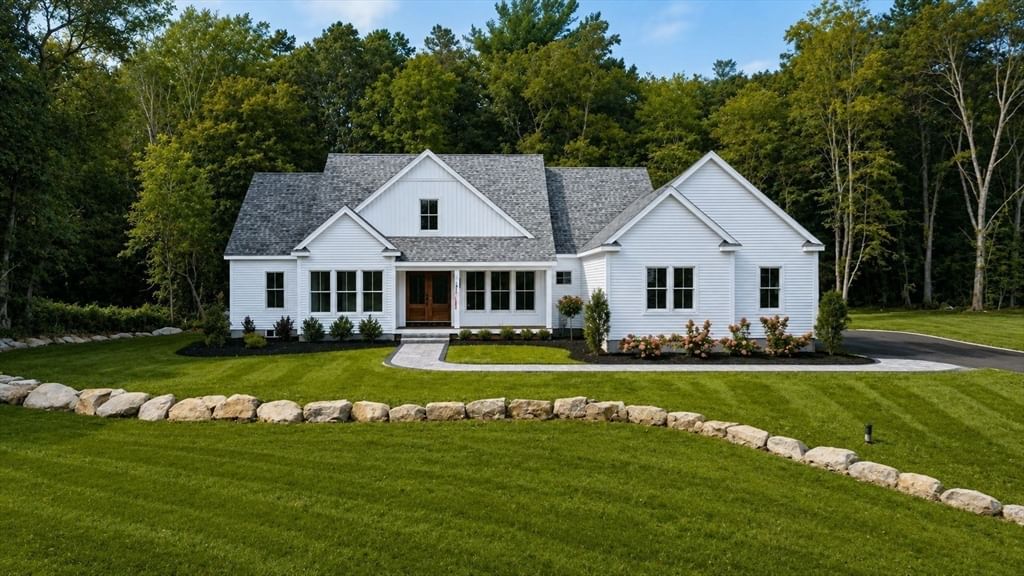
4 Hadley Heights Way Freetown — Photo 1 of 9
Beds
4
Baths
2.5
SqFt
2,258
Style
Single Family
Built
2026
Luxury new construction in the heart of historic Assonet Village. One level living on 1.6 acres in a quiet, new 3 lot cul-de-sac. The builders have put care and attention into every detail. This gorgeous home features 4 bedrooms, 2.5 baths, open-concept living areas, and a spacious 2-car garage. Custom grade finishes throughout - separate dedicated pantry with additional cabinets and a 2nd sink, first floor laundry room with convenient entry from both the hallway and master closet, modern hardwood flooring, cozy gas fireplace, wainscoting, and a neutral paint palette. The private primary suite has a full bath with double vanity, zero entry shower, soaking tub, water closet, and oversized closet. Exterior highlights include a covered front porch, and a secluded covered back deck. Large attic, and full basement offer two great options for future expansion. Enjoy seasonal water views and proximity to the Assonet River, and the Village Four Corners. Located just across Water Street from Hathaway Park. Minutes from highway access and the Freetown MBTA Commuter Rail Station makes commuting a breeze. This home is a must-see!
Market Value Analysis
This Property
Size (SqFt) →Price →This Property$487/sqft
Local Avg (Freetown)$360/sqft
35% AboveMarket Average
* Analysis is based on 24 actively listed and recently sold comparable properties strictly within Freetown, MA.
Property Details
Financials
Original Price$1,100,000
Annual Taxes$188
Parking
Garage2
Off-Street6
Interior Specifications
Total Rooms6
Fireplaces1
FlooringWood, Tile
BasementFull, Walk-Out Access, Interior Entry
Climate & Utilities
HeatingCentral, Propane
CoolingCentral Air
WaterPublic
SewerPrivate Sewer
Building & Exterior
ConstructionConventional (2x4-2x6)
RoofShingle
FoundationConcrete Perimeter
ZoningVR
Property & Lot
Acres1.64
SqFt Lot71,221
Lot FeaturesCul-De-Sac, Wooded, Cleared
Amenities & Appliances
Electric Water Heater
Neighborhood
Park • Walk/Jog Trails • Highway Access • Other • Sidewalks
Geography
Floorplan Breakdown
Structural Layout
First
Living RoomDining RoomKitchenMaster BedroomBedroom 2Bedroom 3Bedroom 4Bathroom 1Bathroom 2Bathroom 3
Living Room
Lvl FirstDining Room
Lvl FirstKitchen
Lvl FirstMaster Bedroom
Lvl FirstBedroom 2
Lvl FirstBedroom 3
Lvl FirstBedroom 4
Lvl FirstBathroom 1
Lvl FirstBathroom 2
Lvl FirstBathroom 3
Lvl FirstProperty History
Listed
$1,100,000
Aug 31, 2026
MLS® 73570751
Listed
$1,100,000
Aug 7, 2026
MLS® 73551496
Terminated
$1,100,000
Aug 7, 2026
MLS® 73551496
Sold
$260,000
Feb 3, 2026
MLS® 73405450
Listed
$269,900
Jul 16, 2025
MLS® 73405450
Population
4,488
U.S. Census Bureau, ACS 2024 5-Year Estimates (B01003)
Median Household Income
$153K
U.S. Census Bureau, ACS 2024 5-Year Estimates (B19013)
Renter-Occupied Homes
7.7%
U.S. Census Bureau, ACS 2024 5-Year Estimates (B25003)
New Construction Permits — Bristol County
1,041 housing units permitted in the last 12 months (+36% vs the prior 12 months) — 481 in 5+ unit buildings
U.S. Census Bureau, Building Permits Survey (through Jun '26)
ADU Potential
Massachusetts allows one accessory dwelling unit by right in single-family zoning districts statewide (M.G.L. c. 40A §3; 760 CMR 71.00, effective Feb 2025). Estimated maximum ADU size for this property: 900 sq ft (the lesser of 900 sq ft or half the 2,258 sq ft principal dwelling). Lot size: 71,221 sq ft.
Based on listing data, which indicates the property type — not the zoning district. Local dimensional, septic (Title 5), and historic-district requirements still apply. Not legal advice — verify with the municipality.
Listing Provided By
Listing Agent: Team Roso
Listing Office: RE/MAX Vantage
MLS® Number: 73570751

Browse More Homes in Freetown
Explore other active listings in the area.


