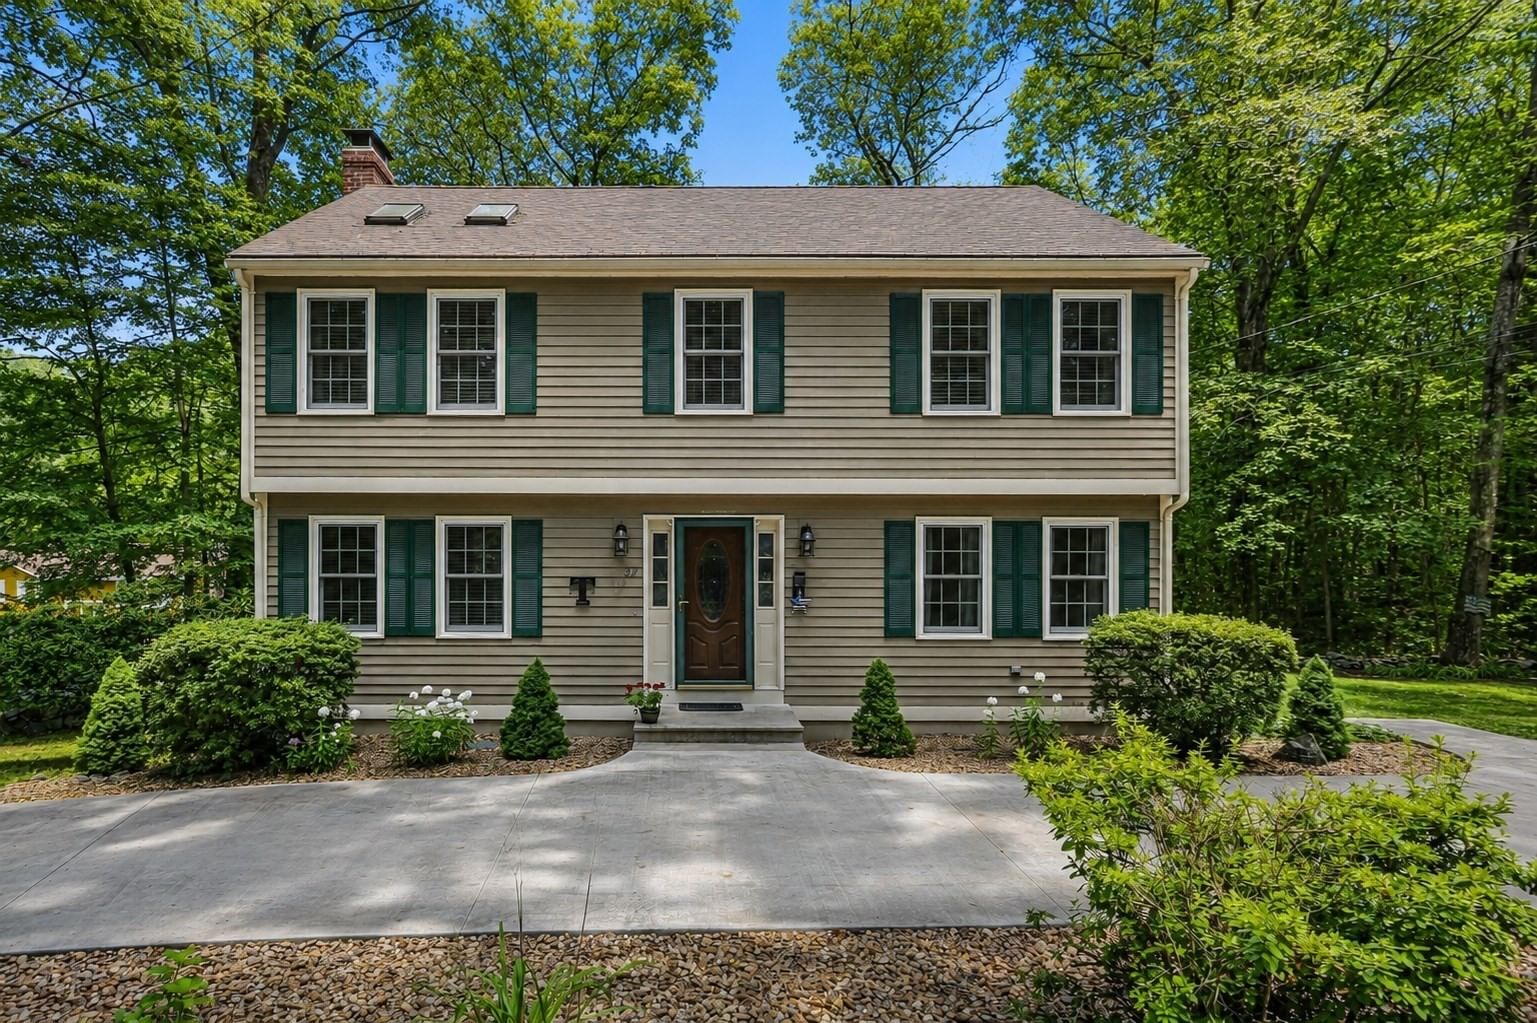
32 Sibley Rd Sutton — Photo 1 of 20
Beds
3
Baths
2.5
SqFt
2,244
Style
Single Family
Built
1988
Set on a private half-acre lot in Sutton, this well-maintained Colonial offers over 2,000 sq. ft. of living space, including a finished room in the lower level, a comfortable layout and many updates while still room to make it your own! The spacious front-to-back living room features hardwood floors and a fireplace, while the eat-in kitchen offers abundant maple cabinetry, stainless steel appliances and a dining area with a slider leading to the deck and backyard. A separate dining room provides additional space for entertaining or flexible living. Upstairs, the vaulted primary suite features skylights, a walk-in closet and private bath, along with two additional generously sized bedrooms and a full bath. Significant improvements include a heat pump installed in 2024, water heater in 2026, electrical panel with generator transfer switch in 2021 and septic system installed in 2019. Outside, enjoy the deck, patio and spacious yard framed by mature trees. A peaceful Sutton setting with convenient access to Route 146, shopping, dining and area amenities.
Market Value Analysis
* Analysis is based on 24 actively listed and recently sold comparable properties strictly within Sutton, MA.
Property Details
Financials
Parking
Interior Specifications
Climate & Utilities
Building & Exterior
Property & Lot
Amenities & Appliances
Water Heater • Range • Dishwasher • Microwave • Refrigerator
Neighborhood
Shopping • Park • Walk/Jog Trails • Stable(s) • Golf • Bike Path
Geography
Floorplan Breakdown
Structural Layout
Living Room
Lvl FirstDining Room
Lvl FirstKitchen
Lvl FirstPrimary Bedroom
Lvl SecondBedroom 2
Lvl SecondBedroom 3
Lvl SecondProperty History
$615,900
Sep 18, 2026
MLS® 73579445
$615,900
Sep 17, 2026
MLS® 73495962
$615,900
Apr 4, 2026
MLS® 73495962
Population
9,422
U.S. Census Bureau, ACS 2024 5-Year Estimates (B01003)
Median Household Income
$147K
U.S. Census Bureau, ACS 2024 5-Year Estimates (B19013)
Renter-Occupied Homes
10.0%
U.S. Census Bureau, ACS 2024 5-Year Estimates (B25003)
New Construction Permits — Worcester County
1,805 housing units permitted in the last 12 months (+1% vs the prior 12 months) — 1,007 in 5+ unit buildings
U.S. Census Bureau, Building Permits Survey (through Jul '26)
ADU Potential
Massachusetts allows one accessory dwelling unit by right in single-family zoning districts statewide (M.G.L. c. 40A §3; 760 CMR 71.00, effective Feb 2025). Estimated maximum ADU size for this property: 900 sq ft (the lesser of 900 sq ft or half the 2,244 sq ft principal dwelling). Lot size: 22,000 sq ft.
Based on listing data, which indicates the property type — not the zoning district. Local dimensional, septic (Title 5), and historic-district requirements still apply. Not legal advice — verify with the municipality.
Listing Agent: Lisa Y. Shaw
Listing Office: REMAX Executive Realty
MLS® Number: 73579445


Browse More Homes in Sutton
Explore other active listings in the area.


