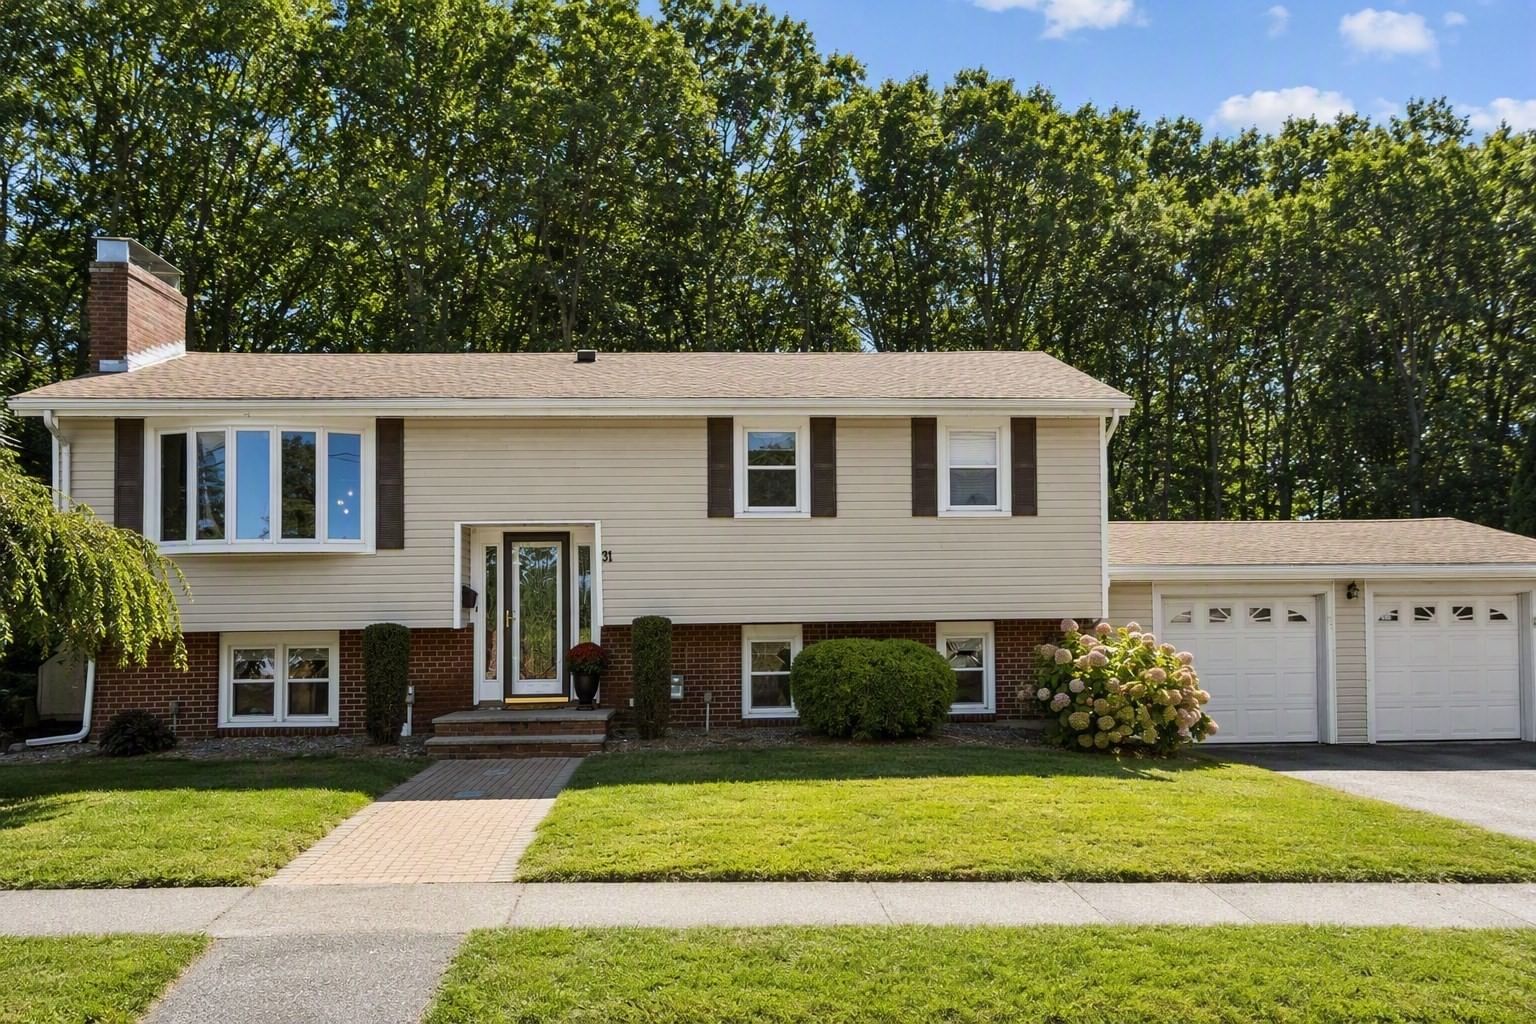
31 Paul Ave Peabody — Photo 1 of 42
Beds
4
Baths
3
SqFt
2,364
Style
Single Family
Built
1962
HERE IS YOUR OPPORTUNITY TO OWN IN THE CITY WITH THE #1 ZIP CODE IN THE USA! REMARKABLE W. PEABODY PROPERTY WITH A LEGAL IN-LAW APARTMENT IN DESIRABLE ROLLING HILLS! The main level offers a wonderful open floor plan starting with the FP living room with HW floors & a bow window for added sunshine. Spacious kitchen/dining room area that offers a white cabinet kitchen, granite counters, dining area & opens seamlessly into the formal dining room for all those upcoming holidays. Both rooms also have HW floors & the dining room could be used as an optional first level family room. The primary bedroom offers a 1/2 bath. Two more bedrooms, all bedrooms with HW floors and a newly updated full bath finish the main level. LL consists of an IN-LAW apartment with new luxury vinyl flooring which consists of a living room, kitchen, bedroom and 3/4 bath. There is a family room on this level with a fireplace that could be used as a 2nd bedroom for the in-law. AMAZING fenced-in backyard with a salt-water in-ground pool, garden area, pergola, outdoor 1/2 bath, 12x20 shed and plenty of additional parking. GREAT space for someone in the trades that needs room for parking and storage. Two car heated garage connected by a laundry/ storage room with separate entrance for the in-law. Central air and updated heating. All of this in a neighborhood you will instantly fall in love with!
Open Houses
Market Value Analysis
* Analysis is based on 24 actively listed and recently sold comparable properties strictly within Peabody, MA.
Property Details
Financials
Parking
Interior Specifications
Climate & Utilities
Building & Exterior
Property & Lot
Amenities & Appliances
Tankless Water Heater • Range • Dishwasher • Disposal • Trash Compactor • Microwave • Refrigerator • Washer • Dryer
Neighborhood
Shopping • Walk/Jog Trails • Medical Facility • Bike Path • Highway Access • House of Worship
Geography
Floorplan Breakdown
Structural Layout
Living Room
Lvl FirstFlooring - Hardwood, Window(s) - Bay/Bow/Box
Dining Room
Lvl FirstFlooring - Hardwood, Exterior Access
Kitchen
Lvl FirstFlooring - Hardwood, Dining Area, Countertops - Stone/Granite/Solid, Recessed Lighting
Family Room
Lvl BasementFlooring - Vinyl, Recessed Lighting
Primary Bedroom
Lvl FirstBathroom - Half, Closet, Flooring - Hardwood
Bedroom 2
Lvl FirstBedroom 3
Lvl FirstCloset, Flooring - Hardwood
Bedroom 4
Lvl BasementCloset, Flooring - Vinyl
Bathroom 1
Lvl FirstBathroom - Full, Bathroom - With Tub & Shower, Closet - Linen, Jacuzzi / Whirlpool Soaking Tub, Recessed Lighting
Bathroom 2
Lvl FirstBathroom - Half
Bathroom 3
Lvl BasementBathroom - 3/4
Population
54,474
U.S. Census Bureau, ACS 2024 5-Year Estimates (B01003)
Median Household Income
$97K
U.S. Census Bureau, ACS 2024 5-Year Estimates (B19013)
Renter-Occupied Homes
34.6%
U.S. Census Bureau, ACS 2024 5-Year Estimates (B25003)
New Construction Permits — Essex County
1,060 housing units permitted in the last 12 months (-11% vs the prior 12 months) — 603 in 5+ unit buildings
U.S. Census Bureau, Building Permits Survey (through Jul '26)
ADU Potential
Massachusetts allows one accessory dwelling unit by right in single-family zoning districts statewide (M.G.L. c. 40A §3; 760 CMR 71.00, effective Feb 2025). Estimated maximum ADU size for this property: 900 sq ft (the lesser of 900 sq ft or half the 2,364 sq ft principal dwelling). Lot size: 26,101 sq ft.
Based on listing data, which indicates the property type — not the zoning district. Local dimensional, septic (Title 5), and historic-district requirements still apply. Not legal advice — verify with the municipality.
Listing Agent: Joyce Cucchiara
Listing Office: Coldwell Banker Realty - Lynnfield
MLS® Number: 73578223
Open Houses


Browse More Homes in Peabody
Explore other active listings in the area.
 $510,00028 Warren StPeabody, MA3 bd1 ba1,058 sqft
 $599,9003 Carlton StPeabody, MA3 bd2 ba2,033 sqft
 $1,025,000114 Central StPeabody, MA8 bd3 ba3,884 sqft
 $625,000168 Lynn StPeabody, MA3 bd2 ba1,950 sqft
 $879,9004 Calas CirclePeabody, MA3 bd3 ba2,449 sqft
 $1,228,000149 Washington StPeabody, MA8 bd6 ba4,617 sqft