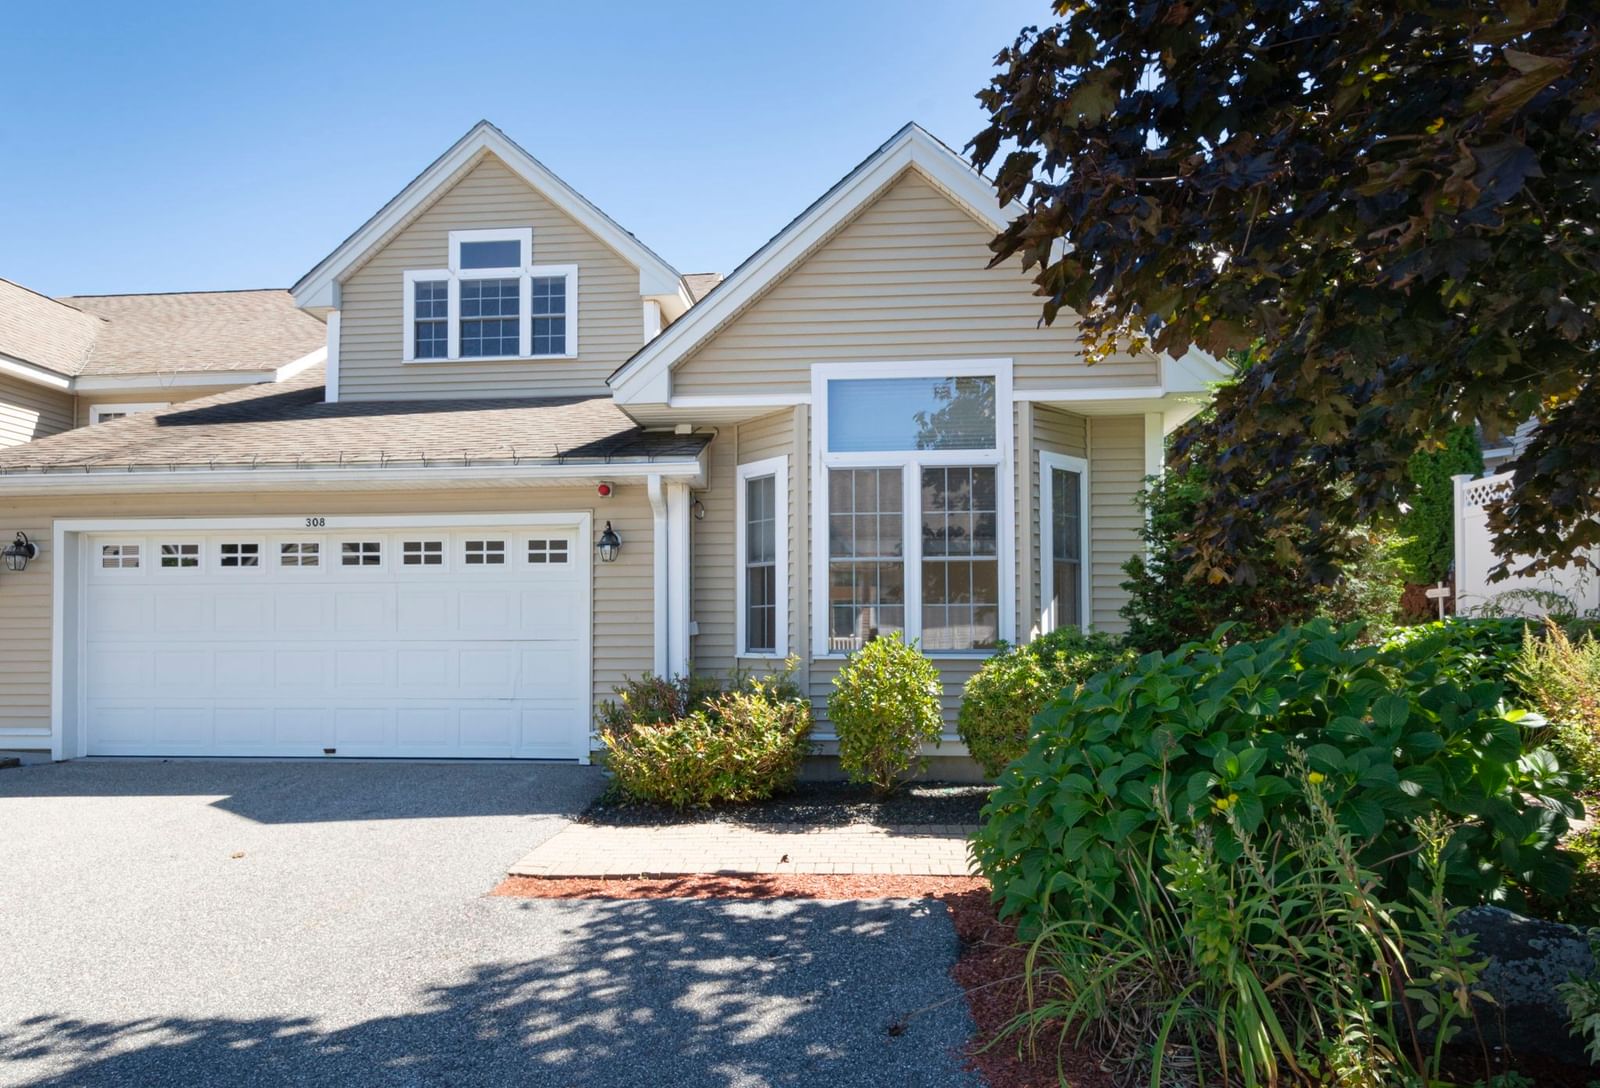
308 Sprucewood Ln #308 Clinton — Photo 1 of 24
Beds
2
Baths
2.5
SqFt
2,792
Style
Condominium
Built
2005
Welcome to 308 Sprucewood, The Woodlands! This beautifully appointed townhouse offers an inviting blend of comfort, style, and natural surroundings. The spacious kitchen features rich cherry cabinetry, high end appliances, center island, granite countertops, crown molding, recessed lighting as well as pendant lighting and hardwood flooring. A formal dining room with crown molding and wainscoting and hardwood floors provides an elegant space for entertaining, while a convenient half bath is located on the first floor. The impressive living room showcases soaring ceilings, a gas fireplace, and beautiful hardwood floors. Large windows fill the space with natural light and offer peaceful views of the conservation land. The living area opens onto a private deck, creating a wonderful setting for relaxing or enjoying the outdoors. The first-floor primary bedroom offers exceptional comfort and convenience, featuring a walk-in California Closet and a luxurious en-suite bath with double vanity, jetted tub and pedestal sink. Upstairs, you’ll find two spacious bedrooms with carpeting, along with a full bathroom, providing plenty of room for family, guests, or a home office. The unfinished walk-out lower level awaits your finishing touches if you so desire which could add an additional 1100 square feet of living space plus a walk-out with patio for your enjoyment. Additional features include a two-car garage, nearby walking trails, and convenient access to major commuter routes, shopping, and restaurants. With its beautiful finishes, spacious layout, private deck, and tranquil conservation views, 308 Sprucewood is a wonderful place to call home.
Open Houses
Market Value Analysis
* Analysis is based on 23 actively listed and recently sold comparable properties strictly within Clinton, MA.
Property Details
Financials
Parking
Interior Specifications
Climate & Utilities
Building & Exterior
Property & Lot
Amenities & Appliances
Range • Dishwasher • Microwave • Refrigerator
Neighborhood
Shopping • Walk/Jog Trails • Golf • Medical Facility • Conservation Area • Highway Access
Geography
Floorplan Breakdown
Structural Layout
Living Room
Lvl First15 x 19
Skylight, Cathedral Ceiling(s), Flooring - Hardwood, Deck - Exterior, Exterior Access, Recessed Lighting
Dining Room
Lvl First10 x 13
Flooring - Hardwood, Window(s) - Bay/Bow/Box, Chair Rail, Open Floorplan
Kitchen
Lvl First15 x 12
Flooring - Hardwood, Countertops - Stone/Granite/Solid, Kitchen Island, Cabinets - Upgraded, High Speed Internet Hookup, Recessed Lighting, Stainless Steel Appliances, Wainscoting, Lighting - Pendant
Family Room
Lvl Second19 x 13
Walk-In Closet(s), Flooring - Wall to Wall Carpet, Cable Hookup, Open Floorplan, Recessed Lighting
Primary Bedroom
Lvl First15 x 14
Bathroom - Full, Closet - Linen, Walk-In Closet(s), Flooring - Hardwood, Cable Hookup, Lighting - Overhead
Bedroom 2
Lvl Second13 x 16
Bedroom 3
Lvl Second12 x 13
Closet, Flooring - Wall to Wall Carpet, Cable Hookup, Lighting - Overhead
Bedroom 4
Lvl nullBathroom - Half, Ceiling Fan(s), Flooring - Stone/Ceramic Tile
Bathroom 1
Lvl First12 x 10
Bathroom 2
Lvl Second8 x 8
Bathroom - Full, Bathroom - Tiled With Tub & Shower, Ceiling Fan(s), Flooring - Stone/Ceramic Tile, Cabinets - Upgraded, Double Vanity
Bathroom 3
Lvl First5 x 5
Property History
$669,900
Sep 18, 2026
MLS® 73579449
$725,000
Sep 13, 2026
MLS® 73535549
$725,000
Jun 13, 2026
MLS® 73535549
Population
15,563
U.S. Census Bureau, ACS 2024 5-Year Estimates (B01003)
Median Household Income
$90K
U.S. Census Bureau, ACS 2024 5-Year Estimates (B19013)
Renter-Occupied Homes
45.3%
U.S. Census Bureau, ACS 2024 5-Year Estimates (B25003)
New Construction Permits — Worcester County
1,805 housing units permitted in the last 12 months (+1% vs the prior 12 months) — 1,007 in 5+ unit buildings
U.S. Census Bureau, Building Permits Survey (through Jul '26)
Listing Agent: Jim Holbrook
Listing Office: Berkshire Hathaway HomeServices Commonwealth Real Estate
MLS® Number: 73579449
Open Houses


Browse More Homes in Clinton
Explore other active listings in the area.
 $599,900806 Ledgewood Way Unit 806Clinton, MA3 bd4 ba2,456 sqft
 $389,90018 Eagle Nest Unit 332Clinton, MA2 bd2 ba1,077 sqft
 $419,90072 Chestnut St Unit 72Clinton, MA3 bd2 ba1,446 sqft
 $575,000837 Ledgewood Way Unit 837Clinton, MA3 bd3 ba2,139 sqft
 $399,00053 Lancaster Rd Unit 10Clinton, MA2 bd3 ba1,916 sqft
 $399,900605 Devenwood Way Unit 605Clinton, MA2 bd2 ba1,655 sqft