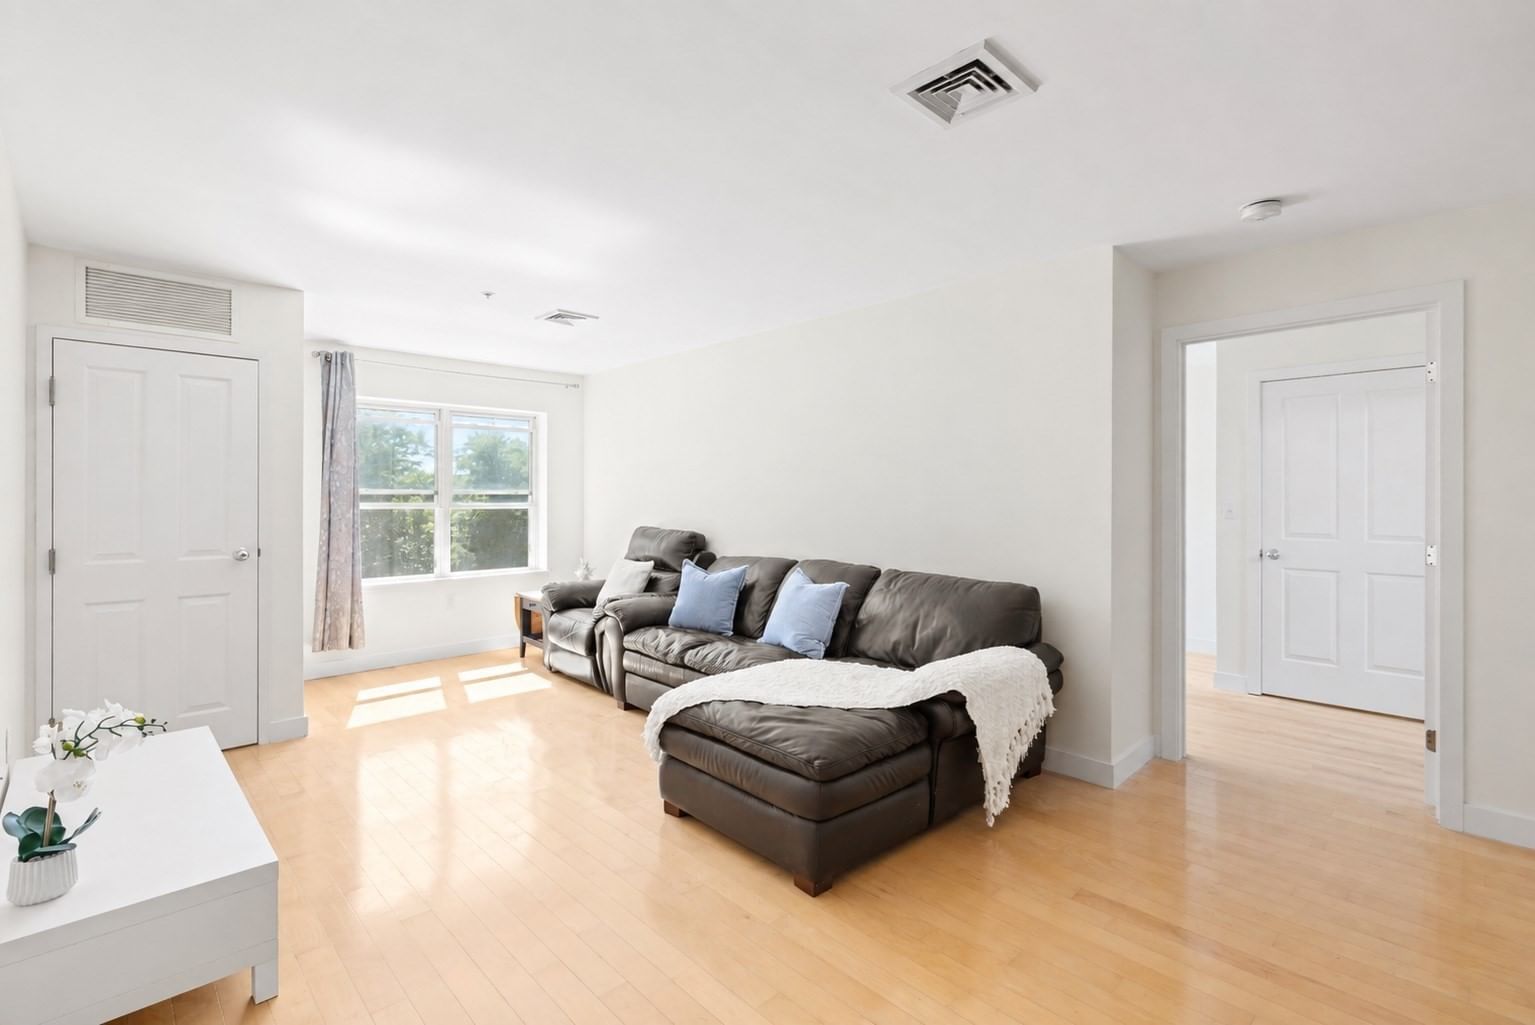
30 Franklin St #312 Malden — Photo 1 of 26
Beds
2
Baths
2
SqFt
1,062
Style
Condominium
Built
2005
Welcome to Malden Place Condominiums! This bright and spacious 2-bedroom, 2-bath residence offers a desirable south-facing exposure, filling the living room and both bedrooms with abundant natural light. Freshly painted with new flooring in the bedrooms, the home features an inviting open-concept living and dining area with hardwood floors. The primary suite includes a private full bath and walk-in closet. Additional conveniences include in-unit laundry, central A/C, two deeded parking spaces, and exclusive storage. The professionally managed elevator building offers a fitness center and club room for residents to enjoy. Ideally located near the Orange Line, commuter rail, shops, restaurants, and major highways, providing easy access to Boston and surrounding areas. A wonderful opportunity to enjoy comfortable, convenient, and low-maintenance living in a well-established community.
Open Houses
Market Value Analysis
* Analysis is based on 22 actively listed and recently sold comparable properties strictly within Malden, MA.
Property Details
Financials
Parking
Interior Specifications
Climate & Utilities
Building & Exterior
Property & Lot
Amenities & Appliances
Range • Dishwasher • Disposal • Microwave • Refrigerator • Washer • Dryer
Neighborhood
Public Transportation • Shopping • Pool • Park • Walk/Jog Trails • Medical Facility
Geography
Floorplan Breakdown
Structural Layout
Living Room
Lvl ThirdFlooring - Hardwood
Kitchen
Lvl ThirdFlooring - Hardwood
Primary Bedroom
Lvl ThirdBathroom - Full, Walk-In Closet(s), Flooring - Vinyl
Bedroom 2
Lvl ThirdBathroom 1
Lvl ThirdBathroom - Full, Bathroom - Double Vanity/Sink, Bathroom - With Tub & Shower, Flooring - Stone/Ceramic Tile
Bathroom 2
Lvl ThirdBathroom - Full, Bathroom - With Tub & Shower, Flooring - Stone/Ceramic Tile
Property History
$545,000
Sep 17, 2026
MLS® 73579393
$525,000
Sep 6, 2026
MLS® 73549558
$525,000
Jul 14, 2026
MLS® 73549558
Population
65,906
U.S. Census Bureau, ACS 2024 5-Year Estimates (B01003)
Median Household Income
$101K
U.S. Census Bureau, ACS 2024 5-Year Estimates (B19013)
Renter-Occupied Homes
58.7%
U.S. Census Bureau, ACS 2024 5-Year Estimates (B25003)
New Construction Permits — Middlesex County
2,698 housing units permitted in the last 12 months (+3% vs the prior 12 months) — 1,713 in 5+ unit buildings
U.S. Census Bureau, Building Permits Survey (through Jul '26)
Listing Agent: Alina Wang Team
Listing Office: Coldwell Banker Realty - Lexington
MLS® Number: 73579393
Open Houses


Browse More Homes in Malden
Explore other active listings in the area.
 $415,00039 Broadway Unit 305Malden, MA3 bd3 ba1,550 sqft
 $435,000131 Pierce St Unit 304Malden, MA2 bd1 ba971 sqft
 $615,00040 Delta Terrace Unit 40Malden, MA3 bd2 ba1,836 sqft
 $400,000101 Waite St Unit B4Malden, MA2 bd1 ba846 sqft
 $349,90095-99 Maple St Unit 17Malden, MA1 bd1 ba639 sqft
 $479,00027 Alpine St Unit 8Malden, MA2 bd1 ba1,102 sqft