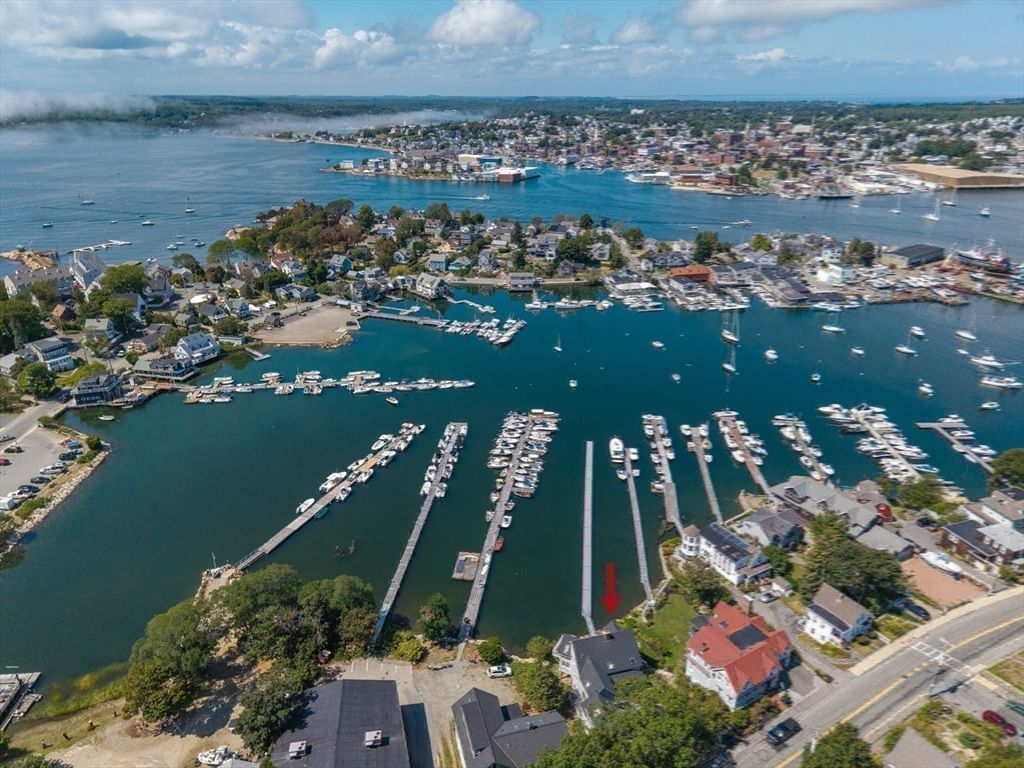
263 East Main Street Gloucester — Photo 1 of 36
Recent Drop: $750,000
$2,950,000
263 East Main Street, Gloucester, MA 01930
Gloucester, MA 01930
Beds
4
Baths
2.5
SqFt
2,500
Style
Single Family
Built
1988
OPEN HOUSE SATURDAY SEPT 19TH FROM 2:30 - 4. EXCEPTIONAL OPPORTUNITY TO LIVE ON THE HARBOR WITH YOUR OWN DEEP WATER DOCK approx. 290 feet long with a recently renovated 4-bedroom 2 1/2 bath harbor front home on SMITH'S COVE. The dock is fully licensed with a Chapter 91 permit, providing legal compliance for the owner. Sits across the harbor from Rocky Neck, renowned for its artist colonies, galleries, shops, and restaurants, this home offers a front-row seat to the bustling, picturesque harbor and easy access to the vibrant cultural life of Gloucester's waterfront. The home has all the modern conveniences with a state-of-the-art kitchen with all high-end appliances. There is a huge pantry off the kitchen. A spacious primary bedroom suite over the heated garage includes its own bath, while two additional bedrooms feature walkout decks and a skylight in the fourth bedroom. Large deck off living room all ooverlooking this spectacular harbor. There is another room that could be an office and is close to the main bedroom. There are two baths on the second level and a half bath with a washer-dryer hook-up on the first floor.
Open Houses
Market Value Analysis
* Analysis is based on 24 actively listed and recently sold comparable properties strictly within Gloucester, MA.
Property Details
Financials
Parking
Interior Specifications
Climate & Utilities
Building & Exterior
Property & Lot
Amenities & Appliances
Gas Water Heater • Water Heater • Range • Oven • Dishwasher • Disposal • Refrigerator • ENERGY STAR Qualified Refrigerator
Neighborhood
Public Transportation • Shopping • Tennis Court(s) • Park • Walk/Jog Trails • Golf
Geography
Floorplan Breakdown
Structural Layout
Living Room
Lvl Main,First30 x 12
Flooring - Wood, Deck - Exterior, Exterior Access, Open Floorplan
Dining Room
Lvl Main,FirstFlooring - Hardwood, Balcony / Deck, Exterior Access, Open Floorplan, Lighting - Overhead
Kitchen
Lvl Main,First26 x 12
Flooring - Hardwood, Dining Area, Pantry, Countertops - Stone/Granite/Solid, Breakfast Bar / Nook, Country Kitchen, Deck - Exterior, Exterior Access, Open Floorplan, Recessed Lighting, Remodeled, Stainless Steel Appliances, Gas Stove, Peninsula, Lighting - Overhead, Crown Molding
Primary Bedroom
Lvl Second17 x 17
Bathroom - 3/4, Wood / Coal / Pellet Stove, Cathedral Ceiling(s), Closet, Flooring - Hardwood
Bedroom 2
Lvl Second12 x 12
Bedroom 3
Lvl Second11 x 19
Closet, Flooring - Hardwood, Deck - Exterior
Bedroom 4
Lvl Second11 x 12
Closet, Flooring - Hardwood
Bathroom 1
Lvl Main,FirstBathroom - Half, Dryer Hookup - Electric, Washer Hookup
Bathroom 2
Lvl SecondBathroom - 3/4, Bathroom - Tiled With Shower Stall
Bathroom 3
Lvl SecondBathroom - Full, Bathroom - Tiled With Tub & Shower
Property History
$2,950,000
Was $3,295,000
Aug 3, 2026
MLS® 73421894
$3,295,000
Was $3,700,000
Jun 14, 2026
MLS® 73421894
$3,700,000
Aug 25, 2025
MLS® 73421894
Population
30,075
U.S. Census Bureau, ACS 2024 5-Year Estimates (B01003)
Median Household Income
$84K
U.S. Census Bureau, ACS 2024 5-Year Estimates (B19013)
Renter-Occupied Homes
36.0%
U.S. Census Bureau, ACS 2024 5-Year Estimates (B25003)
New Construction Permits — Essex County
1,060 housing units permitted in the last 12 months (-11% vs the prior 12 months) — 603 in 5+ unit buildings
U.S. Census Bureau, Building Permits Survey (through Jul '26)
ADU Potential
Massachusetts allows one accessory dwelling unit by right in single-family zoning districts statewide (M.G.L. c. 40A §3; 760 CMR 71.00, effective Feb 2025). Estimated maximum ADU size for this property: 900 sq ft (the lesser of 900 sq ft or half the 2,500 sq ft principal dwelling). Lot size: 21,400 sq ft.
Based on listing data, which indicates the property type — not the zoning district. Local dimensional, septic (Title 5), and historic-district requirements still apply. Not legal advice — verify with the municipality.
Listing Agent: Jeanne Carpenter
Listing Office: J. Barrett & Company
MLS® Number: 73421894
Open Houses


Browse More Homes in Gloucester
Explore other active listings in the area.
 $599,900150 Maplewood AvenueGloucester, MA4 bd2 ba1,690 sqft
 $559,0008 Lewis CourtGloucester, MA3 bd2 ba1,335 sqft
 $899,00018 Traverse StreetGloucester, MA3 bd2 ba1,430 sqft
 $1,200,000118 Prospect StGloucester, MA3 bd3 ba2,200 sqft
 $1,390,00069 Dolliver Neck RdGloucester, MA4 bd3 ba2,740 sqft
 $849,0001 Granite CourtGloucester, MA5 bd2 ba2,530 sqft