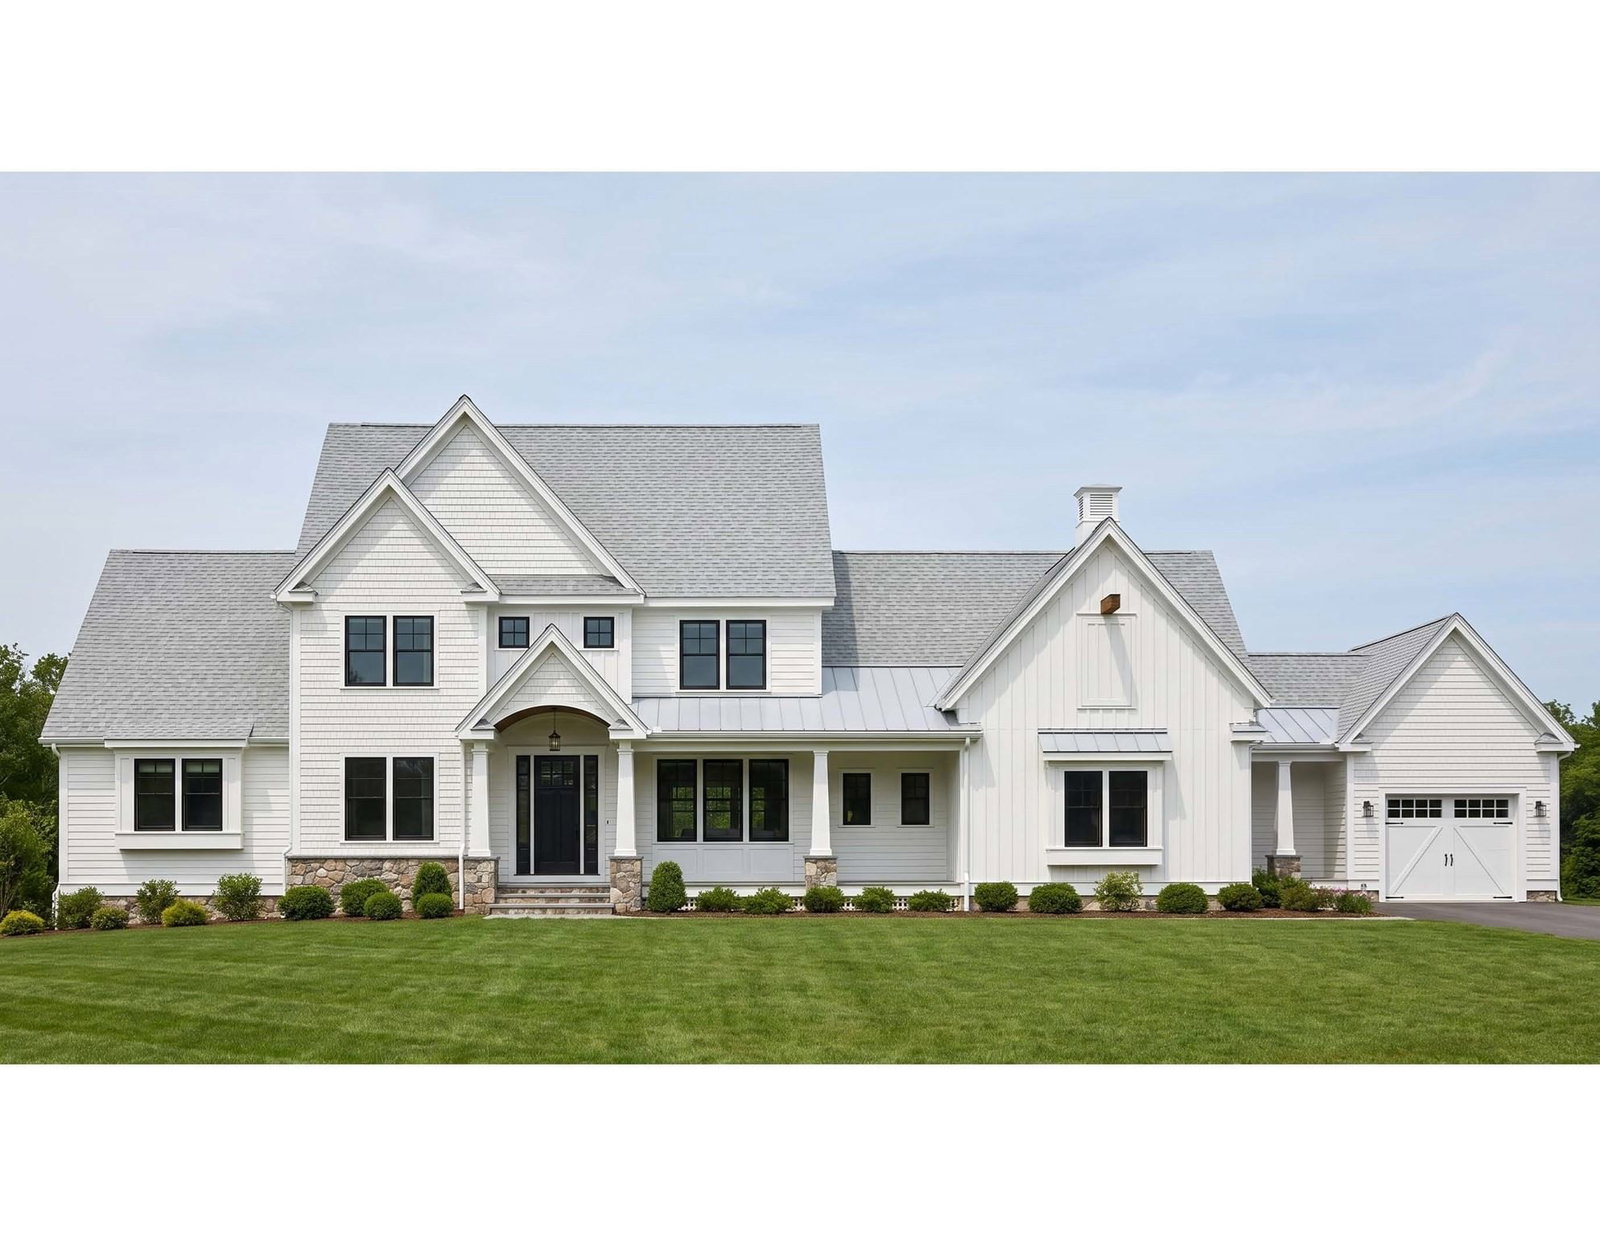
24 Sanders Lane Bolton — Photo 1 of 35
Beds
4
Baths
3.5
SqFt
4,075
Style
Single Family
Built
2026
Welcome to Bolton Hill Estates, a new neighborhood of custom homes set in scenic Bolton. With construction underway, there is still time to personalize your home with your choice of finishes and selections. Blending timeless farmhouse architecture with modern luxury, this thoughtfully designed home offers an elegant balance of comfort, style, and functionality. The open-concept main living area features a gourmet kitchen with premium finishes, a sun-filled dining area, and a spacious family room anchored by a cozy fireplace, an inviting setting for both everyday living and entertaining. The home offers four bedrooms and three-and-a-half bathrooms, including an ensuite guest bedroom conveniently located on the first floor. Wooded views provide a peaceful backdrop, complementing the home’s New England setting. Every detail reflects quality craftsmanship and thoughtful design, from the architectural character to the carefully considered floor plan. Bolton Hill Estates offers the opportunity to enjoy refined New England living in a private, thoughtfully designed neighborhood surrounded by natural beauty.
Market Value Analysis
* Analysis is based on 2 actively listed and recently sold comparable properties within ~5 miles of this property.
Property Details
Financials
Parking
Interior Specifications
Climate & Utilities
Building & Exterior
Property & Lot
Amenities & Appliances
Water Heater • Range • Oven • Dishwasher • Refrigerator • Freezer
Neighborhood
Shopping • Walk/Jog Trails • Golf • Medical Facility • Bike Path • Conservation Area
Geography
Floorplan Breakdown
Structural Layout
Dining Room
Lvl FirstKitchen
Lvl FirstFlooring - Hardwood, Dining Area, Pantry, Countertops - Stone/Granite/Solid, Kitchen Island, Open Floorplan, Recessed Lighting, Lighting - Pendant
Family Room
Lvl Main,FirstFlooring - Hardwood, Deck - Exterior, Open Floorplan, Recessed Lighting, Slider
Primary Bedroom
Lvl SecondBathroom - Full, Walk-In Closet(s), Flooring - Hardwood
Bedroom 2
Lvl SecondBedroom 3
Lvl SecondWalk-In Closet(s), Flooring - Hardwood
Bedroom 4
Lvl FirstBathroom - Full, Walk-In Closet(s), Flooring - Hardwood
Bathroom 1
Lvl FirstBathroom - Half, Flooring - Stone/Ceramic Tile
Bathroom 2
Lvl SecondBathroom - Full, Bathroom - Double Vanity/Sink, Bathroom - Tiled With Shower Stall, Bathroom - With Tub, Flooring - Stone/Ceramic Tile, Double Vanity
Bathroom 3
Lvl SecondBathroom - Full, Bathroom - Tiled With Shower Stall, Flooring - Stone/Ceramic Tile
Population
5,737
U.S. Census Bureau, ACS 2024 5-Year Estimates (B01003)
Median Household Income
$205K
U.S. Census Bureau, ACS 2024 5-Year Estimates (B19013)
Renter-Occupied Homes
5.3%
U.S. Census Bureau, ACS 2024 5-Year Estimates (B25003)
New Construction Permits — Worcester County
1,805 housing units permitted in the last 12 months (+1% vs the prior 12 months) — 1,007 in 5+ unit buildings
U.S. Census Bureau, Building Permits Survey (through Jul '26)
Listing Agent: Janice Dumont
Listing Office: Advisors Living - New Developments
MLS® Number: 73579137


Browse More Homes in Bolton
Explore other active listings in the area.

