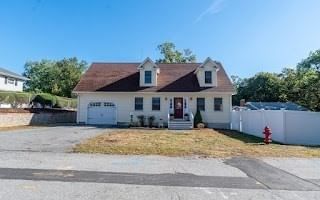
24 Josephine Avenue Methuen — Photo 1 of 36
Beds
2
Baths
1.5
SqFt
1,386
Style
Single Family
Built
1994
Charming 2-bedroom 1994 Cape located in a welcoming neighborhood setting with convenient access to major highways. The home features an open-concept kitchen with quartz countertops and a center island, a spacious front-to-back living room with a cozy fireplace, wood floors throughout, and 1½ baths. Both bedrooms offer dual, spacious closets, while the walk-in attic and full basement provide excellent opportunities for future expansion. An oversized one-car garage and expansive yard with beautiful new block wall and patio hardscape, enclosed by attractive white vinyl fencing, and storage shed complete the property, with plenty of space for a pool, outdoor entertaining, gardening, and more!
Open Houses
Market Value Analysis
* Analysis is based on 24 actively listed and recently sold comparable properties strictly within Methuen, MA.
Property Details
Financials
Parking
Interior Specifications
Climate & Utilities
Building & Exterior
Property & Lot
Amenities & Appliances
Gas Water Heater • Range • Microwave • Refrigerator • Washer • Dryer
Geography
Floorplan Breakdown
Structural Layout
Living Room
Lvl First12.11 x 23
Flooring - Wood
Dining Room
Lvl First11.6 x 11
Flooring - Wood
Kitchen
Lvl First15.7 x 15.7
Countertops - Stone/Granite/Solid, Kitchen Island
Primary Bedroom
Lvl Second11.6 x 15.5
Flooring - Wood
Bedroom 2
Lvl Second11.6 x 11.3
Bathroom 1
Lvl SecondBathroom - Full
Bathroom 2
Lvl FirstBathroom - Half
Population
53,420
U.S. Census Bureau, ACS 2024 5-Year Estimates (B01003)
Median Household Income
$113K
U.S. Census Bureau, ACS 2024 5-Year Estimates (B19013)
Renter-Occupied Homes
27.7%
U.S. Census Bureau, ACS 2024 5-Year Estimates (B25003)
New Construction Permits — Essex County
1,060 housing units permitted in the last 12 months (-11% vs the prior 12 months) — 603 in 5+ unit buildings
U.S. Census Bureau, Building Permits Survey (through Jul '26)
ADU Potential
Massachusetts allows one accessory dwelling unit by right in single-family zoning districts statewide (M.G.L. c. 40A §3; 760 CMR 71.00, effective Feb 2025). Estimated maximum ADU size for this property: 693 sq ft (the lesser of 900 sq ft or half the 1,386 sq ft principal dwelling). Lot size: 11,591 sq ft.
Based on listing data, which indicates the property type — not the zoning district. Local dimensional, septic (Title 5), and historic-district requirements still apply. Not legal advice — verify with the municipality.
Listing Agent: Gail Waitt
Listing Office: Berkshire Hathaway HomeServices Verani Realty Salem
MLS® Number: 73579712
Open Houses


Browse More Homes in Methuen
Explore other active listings in the area.
 $1,099,0004 Darrens WayMethuen, MA3 bd3 ba2,957 sqft
 $1,090,00080 Hampstead StMethuen, MA4 bd3 ba2,942 sqft
 $820,0006 Old Homestead RoadMethuen, MA3 bd2 ba2,458 sqft
 $649,90011 Powder Hill RdMethuen, MA3 bd2 ba1,676 sqft
 $519,99918 Woodland CirMethuen, MA2 bd1 ba890 sqft
 $650,00052 Thornton AveMethuen, MA3 bd2 ba1,632 sqft