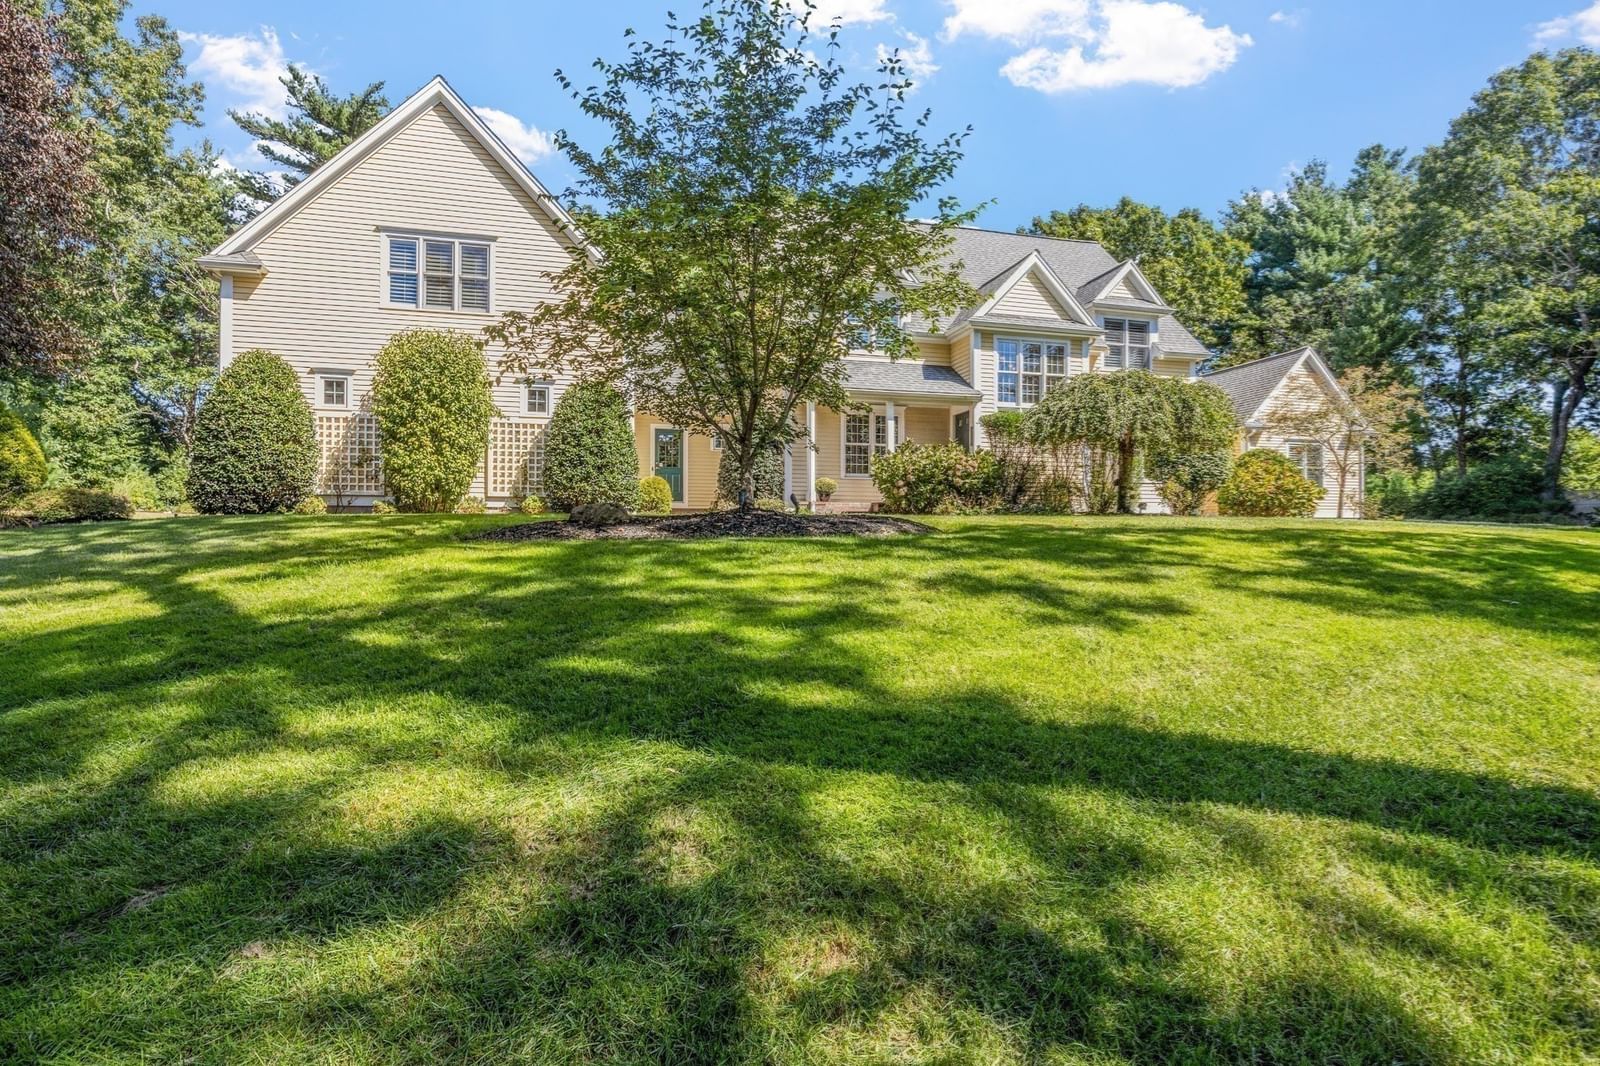
234 Country Club Way Kingston — Photo 1 of 41
$995,000
234 Country Club Way, Kingston, MA 02364
Kingston, MA 02364 — Indian Pond Estates
Beds
4
Baths
2.5
SqFt
4,164
Style
Single Family
Built
1999
Value, Location, and Opportunity await at Indian Pond Country Club and Estates—ideally situated on a superior parcel of land! Value-priced for a quick closing, this 4,164+ square foot Contemporary New England Farmhouse boasts a truly distinctive and appealing floor plan full of character and great potential. Located on the 4th tee of Indian Pond Country Club, perched high on a hill with a commanding presence and exceptional privacy, complemented by a handsome 36' x 24' (864 square feet) side-entry three-car garage. Opportunity to customize this spacious home to suit your taste, lifestyle, and budget, with the real possibility of adding additional bedrooms and bathrooms—building significant earned equity. Featuring a generous formal living room with a stone-faced gas fireplace and French doors leading to the deck, a well-proportioned formal dining room with wainscoting, a large open kitchen with casual dining, and a secluded study or den. Further enhanced by a bright western exposure, abundant windows throughout, oak hardwood floors, a proper half bath, coat closet, and laundry room, along with the convenience and charm of front and rear staircases—see the floor plans. This home also includes the much-sought-after first-floor, oversized primary suite with French doors to the deck. Plus an enormous 36' x 24' (864 square feet) second-floor family room that could be repurposed into an elaborate primary sanctuary—consider adding a fireplace and a private deck overlooking the golf course links. Expand the overall square footage by converting the 38' x 15' attic into a 5th bedroom and 3rd bathroom (570 square feet with 4' hip walls), and a portion of the 2,336 square foot basement into additional living space—with room for a gym. The 4,164 square feet of living space (a low $239 price per square foot) does not include the attic, basement, or garage—the combined gross square footage is ±8,162. Enjoy a sunny and level backyard with a large deck overlooking the golf course greens, complete with mature landscaping, irrigation well, and decorative lighting. There are no HOA fees, and the country club and pool memberships are both optional. This property is being sold as-is, which is reflected in our pricing. 1st Showings at the Open Houses Sat and Sun 12-2pm, with private showings until 6pm, and Mon 10-6pm. Requesting offers Mon 6pm. View the 3-D virtual tour and make your dreams come true the Country Club Way with this rarely available offering—for those in the know!
Open Houses
Market Value Analysis
* Analysis is based on 19 actively listed and recently sold comparable properties strictly within Kingston, MA.
Property Details
Financials
Parking
Interior Specifications
Climate & Utilities
Building & Exterior
Property & Lot
Amenities & Appliances
Water Heater
Neighborhood
Shopping • Pool • Walk/Jog Trails • Golf • Medical Facility • Bike Path
Geography
Population
14,027
U.S. Census Bureau, ACS 2024 5-Year Estimates (B01003)
Median Household Income
$120K
U.S. Census Bureau, ACS 2024 5-Year Estimates (B19013)
Renter-Occupied Homes
18.8%
U.S. Census Bureau, ACS 2024 5-Year Estimates (B25003)
New Construction Permits — Plymouth County
1,093 housing units permitted in the last 12 months (+18% vs the prior 12 months) — 176 in 5+ unit buildings
U.S. Census Bureau, Building Permits Survey (through Jul '26)
ADU Potential
Massachusetts allows one accessory dwelling unit by right in single-family zoning districts statewide (M.G.L. c. 40A §3; 760 CMR 71.00, effective Feb 2025). Estimated maximum ADU size for this property: 900 sq ft (the lesser of 900 sq ft or half the 4,164 sq ft principal dwelling). Lot size: 41,135 sq ft.
Based on listing data, which indicates the property type — not the zoning district. Local dimensional, septic (Title 5), and historic-district requirements still apply. Not legal advice — verify with the municipality.
Listing Agent: Rich Haen
Listing Office: RichHaen.com Realty
MLS® Number: 73579286
Open Houses


Browse More Homes in Kingston
Explore other active listings in the area.
 $959,90012 Summer StKingston, MA4 bd4 ba3,650 sqft
 $850,000110 Ring RdKingston, MA3 bd4 ba3,084 sqft
 $865,00026 Brookings DrKingston, MA5 bd3 ba2,900 sqft
 $1,999,000330 Country Club WayKingston, MA5 bd4 ba5,501 sqft
 $1,299,00023 Old Sawmill Rd.Kingston, MA4 bd4 ba3,490 sqft
 $1,570,000239 Country Club WayKingston, MA4 bd6 ba4,432 sqft