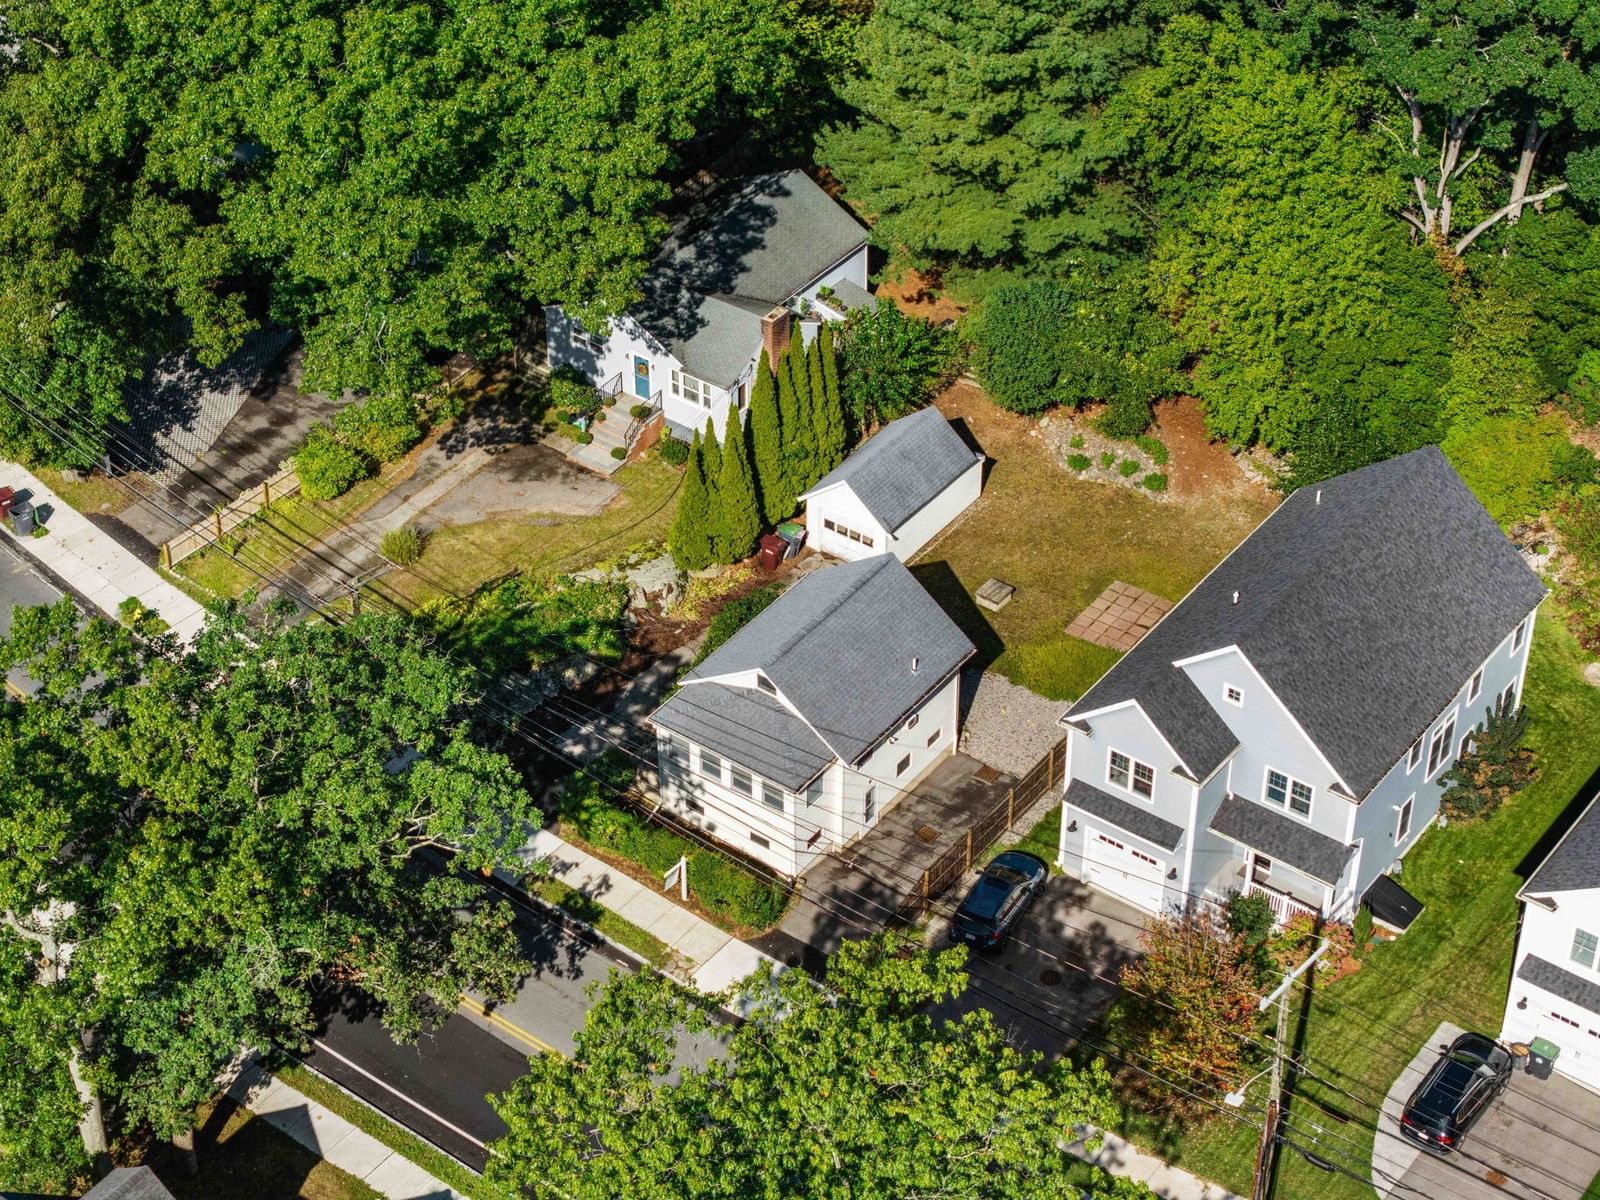
222 Sprague St Dedham — Photo 1 of 32
Beds
2
Baths
1
SqFt
1,140
Style
Single Family
Built
1910
This charming and affordable home in Dedham, MA, offers a peaceful backyard, two driveways, and a garage. The home features an open floor plan with a spacious living room, kitchen, and an upstairs loft that was previously used as a third bedroom and/or storage space. The property has been well cared for over the past decade and has recently been refreshed with new interior paint and new flooring throughout, making it truly move-in ready. Located in a highly desirable area, the home is surrounded by properties valued in the millions, offering an exceptional opportunity to own in a sought-after neighborhood. For those looking to expand, the seller is also offering rough plans for a potential addition that could transform the home into approximately 3,200 square feet. If approved and completed, the expansion could significantly increase the home's size and potentially enhance its future value and equity. Prefer to keep the home as-is? You’ll still have a wonderful move-in-ready property at an attractive price, with plenty of character and potential. This is an opportunity you won’t want to miss! Schedule your private tour today.
Open Houses
Market Value Analysis
* Analysis is based on 24 actively listed and recently sold comparable properties strictly within Dedham, MA.
Property Details
Financials
Parking
Interior Specifications
Climate & Utilities
Building & Exterior
Property & Lot
Geography
Floorplan Breakdown
Structural Layout
Living Room
Lvl First14 x 18
Dining Room
Lvl First6.25 x 9.166666666
Kitchen
Lvl First13 x 8
Primary Bedroom
Lvl Basement19 x 8.75
Bedroom 2
Lvl Basement7 x 17
Bedroom 3
Lvl Second9 x 18
Bathroom 1
Lvl null6 x 5
Property History
$499,000
Sep 17, 2026
MLS® 73579022
$112,900
Jan 31, 2011
MLS® 71090316
$112,900
Jun 3, 2010
MLS® 71090316
Population
25,237
U.S. Census Bureau, ACS 2024 5-Year Estimates (B01003)
Median Household Income
$129K
U.S. Census Bureau, ACS 2024 5-Year Estimates (B19013)
Renter-Occupied Homes
26.6%
U.S. Census Bureau, ACS 2024 5-Year Estimates (B25003)
New Construction Permits — Norfolk County
1,524 housing units permitted in the last 12 months (+52% vs the prior 12 months) — 1,030 in 5+ unit buildings
U.S. Census Bureau, Building Permits Survey (through Jul '26)
ADU Potential
Massachusetts allows one accessory dwelling unit by right in single-family zoning districts statewide (M.G.L. c. 40A §3; 760 CMR 71.00, effective Feb 2025). Estimated maximum ADU size for this property: 570 sq ft (the lesser of 900 sq ft or half the 1,140 sq ft principal dwelling). Lot size: 10,914 sq ft.
Based on listing data, which indicates the property type — not the zoning district. Local dimensional, septic (Title 5), and historic-district requirements still apply. Not legal advice — verify with the municipality.
Listing Agent: G&G Realty Group
Listing Office: StartPoint Realty
MLS® Number: 73579022
Open Houses


Browse More Homes in Dedham
Explore other active listings in the area.
 $1,199,500289 Milton StDedham, MA7 bd3 ba3,655 sqft
 $889,900121 Wentworth StreetDedham, MA3 bd3 ba2,727 sqft
 $565,00029 Myrtle StreetDedham, MA4 bd2 ba1,655 sqft
 $1,900,00092 Old River PlaceDedham, MA4 bd4 ba3,022 sqft
 $695,000125 Whitehall StDedham, MA4 bd2 ba1,382 sqft
 $799,00037 Rustcraft RdDedham, MA3 bd2 ba1,512 sqft