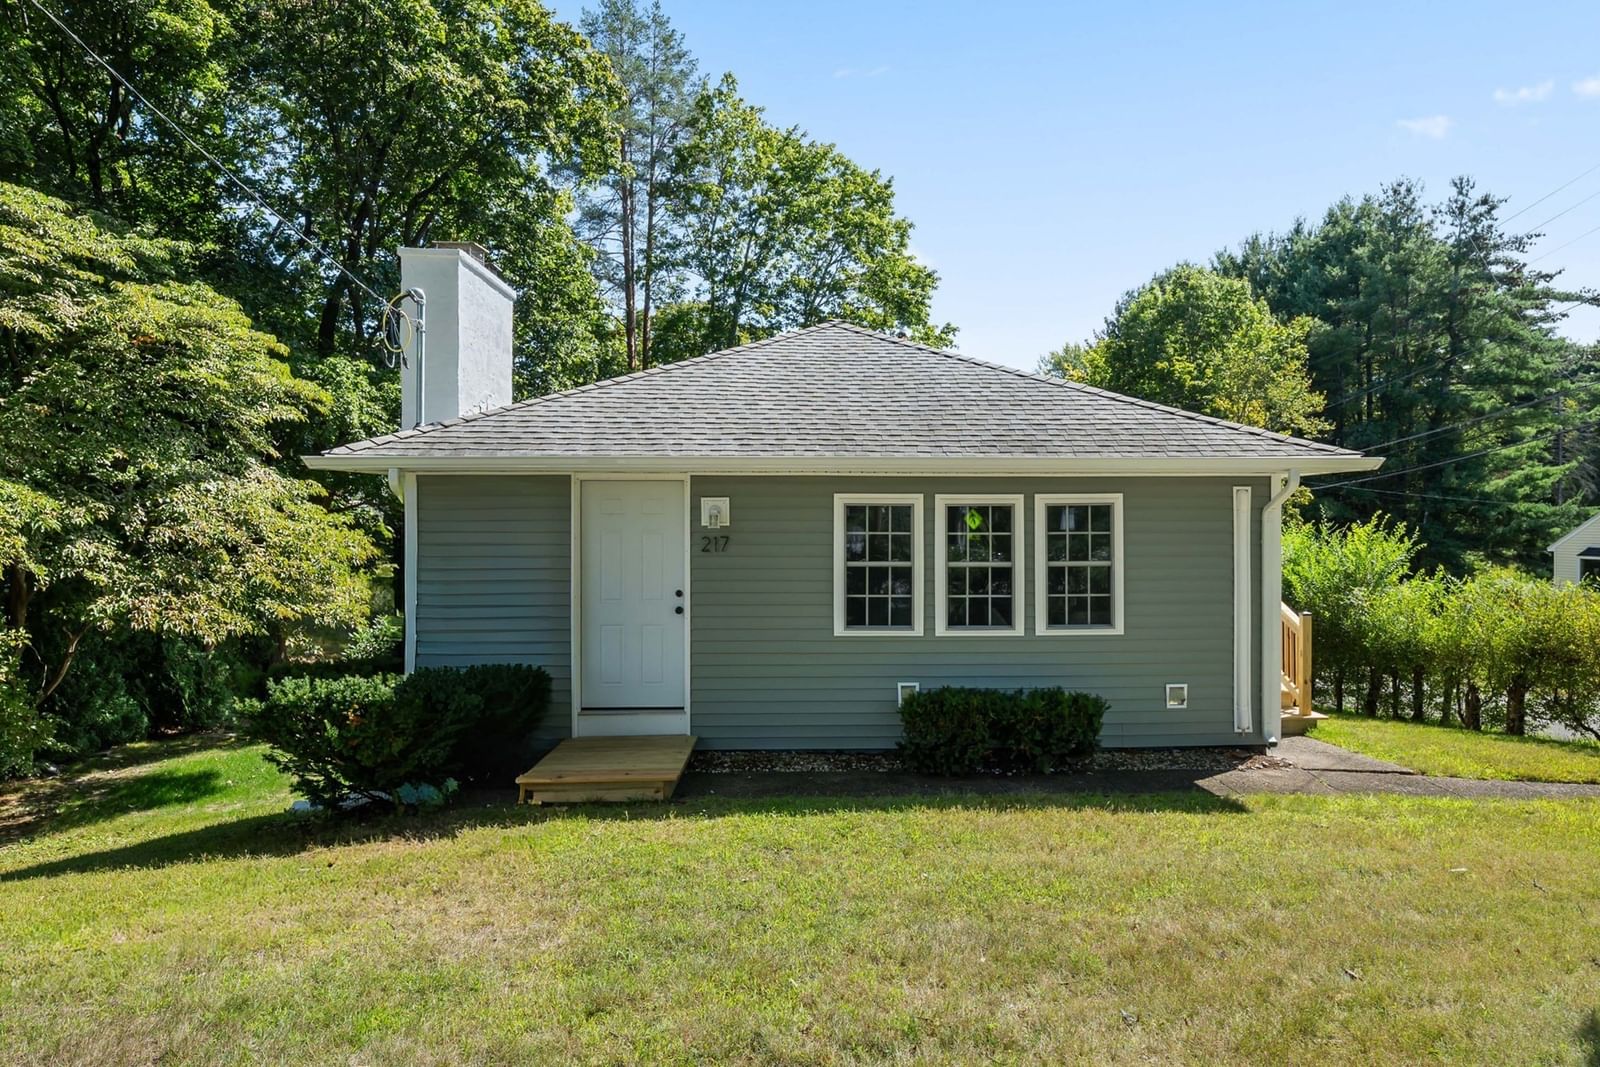
217 W Main Street Northborough — Photo 1 of 42
Beds
2
Baths
1
SqFt
1,464
Style
Single Family
Built
1956
Beautifully updated and ready for its new owners! This Northborough home has been completely renovated with a mix of modern finishes and comfortable living space. The main level features a new kitchen with quartz countertops, modern cabinets, tile backsplash, and stainless steel appliances, along with a new full bathroom, tile flooring, updated windows and doors, refinished hardwood floors, and a fireplace. The finished lower level adds even more space with a bedroom, full bathroom with shower, laundry area, and a separate exterior entrance. It can be used for guests, extended family, a home office, or other approved uses. The home also has a new 200-amp electrical panel and wiring, four mini-splits for heating and cooling, new siding, and a new driveway. Public water and sewer. The corner location is convenient to the post office, shopping, and Lincoln St. Elementary and Middle Schools.
Market Value Analysis
* Analysis is based on 14 actively listed and recently sold comparable properties strictly within Northborough, MA.
Property Details
Financials
Parking
Interior Specifications
Climate & Utilities
Building & Exterior
Property & Lot
Amenities & Appliances
Electric Water Heater • Range • Dishwasher • Microwave • Refrigerator
Neighborhood
Public Transportation • Shopping • Park • Walk/Jog Trails • Highway Access • Public School
Geography
Floorplan Breakdown
Structural Layout
Living Room
Lvl Main,First23.5 x 11.6
Flooring - Wood
Kitchen
Lvl Main,First11.6 x 13
Flooring - Stone/Ceramic Tile, Countertops - Stone/Granite/Solid, Cabinets - Upgraded
Family Room
Lvl Basement13.6 x 10.7
Flooring - Laminate
Primary Bedroom
Lvl Main,First13.3 x 11.3
Closet, Flooring - Hardwood
Bedroom 2
Lvl Main,First9.1 x 9.6
Bedroom 3
Lvl Basement13.3 x 10.6
Closet, Flooring - Laminate, Exterior Access
Bathroom 1
Lvl Main,First11.5 x 5
Bathroom - Full, Bathroom - Tiled With Tub, Flooring - Stone/Ceramic Tile
Bathroom 2
Lvl Basement8.6 x 6
Bathroom - Full
Population
15,750
U.S. Census Bureau, ACS 2024 5-Year Estimates (B01003)
Median Household Income
$153K
U.S. Census Bureau, ACS 2024 5-Year Estimates (B19013)
Renter-Occupied Homes
16.9%
U.S. Census Bureau, ACS 2024 5-Year Estimates (B25003)
New Construction Permits — Worcester County
1,805 housing units permitted in the last 12 months (+1% vs the prior 12 months) — 1,007 in 5+ unit buildings
U.S. Census Bureau, Building Permits Survey (through Jul '26)
ADU Potential
Massachusetts allows one accessory dwelling unit by right in single-family zoning districts statewide (M.G.L. c. 40A §3; 760 CMR 71.00, effective Feb 2025). Estimated maximum ADU size for this property: 732 sq ft (the lesser of 900 sq ft or half the 1,464 sq ft principal dwelling). Lot size: 10,001 sq ft.
Based on listing data, which indicates the property type — not the zoning district. Local dimensional, septic (Title 5), and historic-district requirements still apply. Not legal advice — verify with the municipality.
Listing Agent: Maria Troka
Listing Office: A & E Realty Company, Inc.
MLS® Number: 73579829


Browse More Homes in Northborough
Explore other active listings in the area.
 $1,325,0008 Sterling Ct.Northborough, MA4 bd4 ba4,923 sqft
 $750,000320 Newton StreetNorthborough, MA4 bd2 ba1,708 sqft
 $835,000293 Davis StreetNorthborough, MA4 bd3 ba2,699 sqft
- No Image$799,9005 Carruth DrNorthborough, MA4 bd3 ba1,959 sqft
 $899,90073 Maynard StNorthborough, MA4 bd3 ba2,332 sqft
 $899,90018 Coolidge CirNorthborough, MA4 bd3 ba3,043 sqft