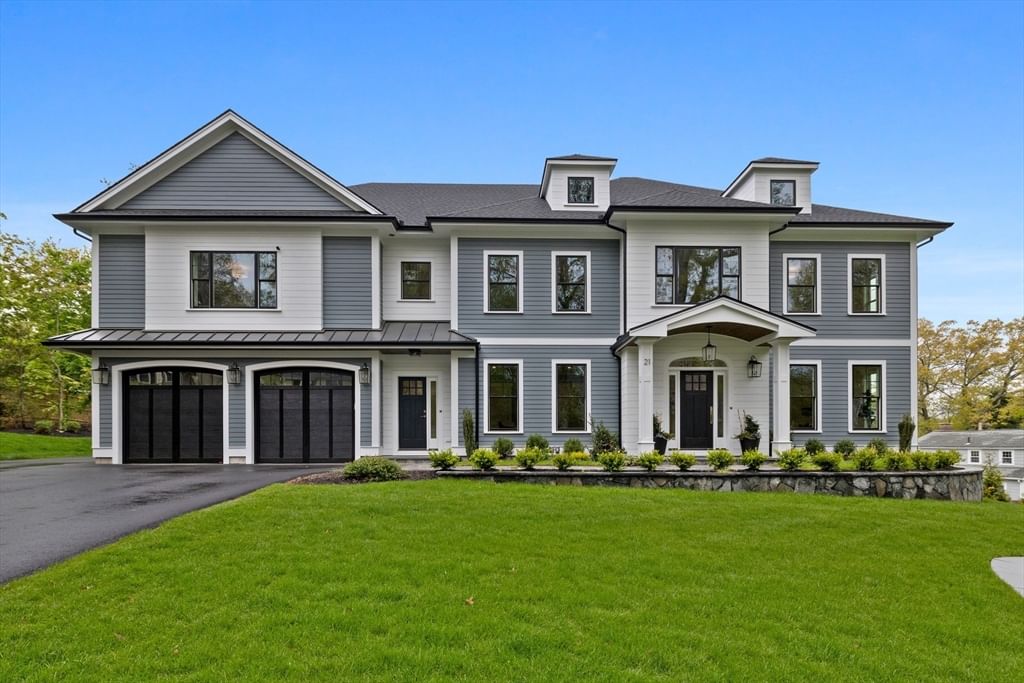
21 Balfour Street Lexington — Photo 1 of 42
Recent Drop: $200,000
$3,675,000
21 Balfour Street, Lexington, MA 02421
Lexington, MA 02421
Beds
6
Baths
6.5
SqFt
7,123
Style
Single Family
Built
2026
Outstanding new construction Colonial by top development group featuring superb craftsmanship and exquisite details throughout highlighting the finest millwork, cabinetry and built-ins. A brilliantly designed main level with front and rear staircases, designer kitchen with extensive custom cabinetry, oversized island, Wolf appliances and separate Sub-Zero refrigerator and freezer, along with a butler's pantry and separate prep kitchen. The flexible layout throughout provides options for a bedroom/office on main level, as well as, the lower level. Five generous bedrooms on the second level including the stunning primary suite will exceed all expectations. The finished walk-out lower level offers wonderful entertainment options with beverage center, full bath, recreational and exercise areas leading out to an expansive stone patio, custom designed deck and sprawling gorgeous backyard. Located in a sought after neighborhood with easy access to the town center and numerous amenities.
Open Houses
Market Value Analysis
* Analysis is based on 24 actively listed and recently sold comparable properties strictly within Lexington, MA.
Property Details
Financials
Parking
Interior Specifications
Climate & Utilities
Building & Exterior
Property & Lot
Amenities & Appliances
Water Heater • Range • Oven • Dishwasher • Disposal • Microwave • Refrigerator • Freezer • Wine Refrigerator • Range Hood • Other • Wine Cooler • Second Dishwasher
Neighborhood
Public Transportation • Shopping • Pool • Tennis Court(s) • Park • Walk/Jog Trails
Geography
Floorplan Breakdown
Structural Layout
Living Room
Lvl FirstCloset/Cabinets - Custom Built, Flooring - Hardwood, Open Floorplan, Recessed Lighting, Wainscoting, Lighting - Overhead, Archway, Crown Molding
Dining Room
Lvl FirstCloset/Cabinets - Custom Built, Flooring - Hardwood, Recessed Lighting, Wainscoting, Lighting - Overhead, Archway, Crown Molding, Tray Ceiling(s)
Kitchen
Lvl FirstCloset/Cabinets - Custom Built, Flooring - Hardwood, Dining Area, Pantry, Countertops - Stone/Granite/Solid, Kitchen Island, Deck - Exterior, Exterior Access, Recessed Lighting, Stainless Steel Appliances, Storage, Wine Chiller, Lighting - Pendant, Crown Molding
Office
Lvl FirstBathroom - Full, Bathroom - Tiled With Shower Stall, Closet/Cabinets - Custom Built, Flooring - Hardwood, French Doors, Recessed Lighting, Wainscoting, Crown Molding
Family Room
Lvl FirstCoffered Ceiling(s), Closet/Cabinets - Custom Built, Flooring - Hardwood, Recessed Lighting, Wainscoting
Primary Bedroom
Lvl SecondBathroom - Full, Bathroom - Double Vanity/Sink, Walk-In Closet(s), Closet/Cabinets - Custom Built, Flooring - Hardwood, Recessed Lighting, Lighting - Overhead, Tray Ceiling(s)
Bedroom 2
Lvl SecondBedroom 3
Lvl SecondBathroom - Full, Bathroom - Double Vanity/Sink, Closet/Cabinets - Custom Built, Flooring - Hardwood, Recessed Lighting
Bedroom 4
Lvl SecondBathroom - Full, Closet/Cabinets - Custom Built, Flooring - Hardwood, Recessed Lighting
Bedroom 5
Lvl SecondBathroom - Full, Closet/Cabinets - Custom Built, Flooring - Hardwood, Recessed Lighting
Bathroom 1
Lvl SecondBathroom - Full, Bathroom - Double Vanity/Sink, Bathroom - Tiled With Shower Stall, Flooring - Stone/Ceramic Tile, Countertops - Stone/Granite/Solid, Double Vanity, Recessed Lighting, Crown Molding, Soaking Tub
Bathroom 2
Lvl SecondBathroom - Full, Bathroom - Double Vanity/Sink, Bathroom - Tiled With Tub & Shower, Flooring - Stone/Ceramic Tile, Countertops - Stone/Granite/Solid, Double Vanity, Recessed Lighting, Crown Molding
Bathroom 3
Lvl FirstBathroom - Full, Bathroom - Tiled With Shower Stall, Flooring - Stone/Ceramic Tile, Recessed Lighting, Crown Molding
Property History
$3,675,000
Was $3,799,000
Sep 18, 2026
MLS® 73519860
$3,799,000
Was $3,875,000
Jul 30, 2026
MLS® 73519860
$3,875,000
May 15, 2026
MLS® 73519860
$3,880,000
May 12, 2026
MLS® 73474521
$3,880,000
Feb 4, 2026
MLS® 73474521
$3,975,000
Dec 18, 2025
MLS® 73430475
$3,975,000
Sep 13, 2025
MLS® 73430475
Population
18,080
U.S. Census Bureau, ACS 2024 5-Year Estimates (B01003)
Median Household Income
$228K
U.S. Census Bureau, ACS 2024 5-Year Estimates (B19013)
Renter-Occupied Homes
24.1%
U.S. Census Bureau, ACS 2024 5-Year Estimates (B25003)
New Construction Permits — Middlesex County
2,698 housing units permitted in the last 12 months (+3% vs the prior 12 months) — 1,713 in 5+ unit buildings
U.S. Census Bureau, Building Permits Survey (through Jul '26)
ADU Potential
Massachusetts allows one accessory dwelling unit by right in single-family zoning districts statewide (M.G.L. c. 40A §3; 760 CMR 71.00, effective Feb 2025). Estimated maximum ADU size for this property: 900 sq ft (the lesser of 900 sq ft or half the 7,123 sq ft principal dwelling). Lot size: 29,381 sq ft.
Based on listing data, which indicates the property type — not the zoning district. Local dimensional, septic (Title 5), and historic-district requirements still apply. Not legal advice — verify with the municipality.
Listing Agent: The Joyce Team
Listing Office: Compass
MLS® Number: 73519860
Open Houses


Browse More Homes in Lexington
Explore other active listings in the area.
 $949,00072 Valleyfield StLexington, MA2 bd2 ba1,209 sqft
 $2,849,9005 Cornerstone WayLexington, MA6 bd6 ba5,835 sqft
 $2,479,0001949 Massachusetts AveLexington, MA8 bd3 ba4,101 sqft
 $3,059,00026 Webster RdLexington, MA7 bd7 ba6,800 sqft
 $4,479,00024 Fiske RoadLexington, MA7 bd7 ba7,668 sqft
 $1,398,0004 Mead CircleLexington, MA4 bd3 ba3,500 sqft