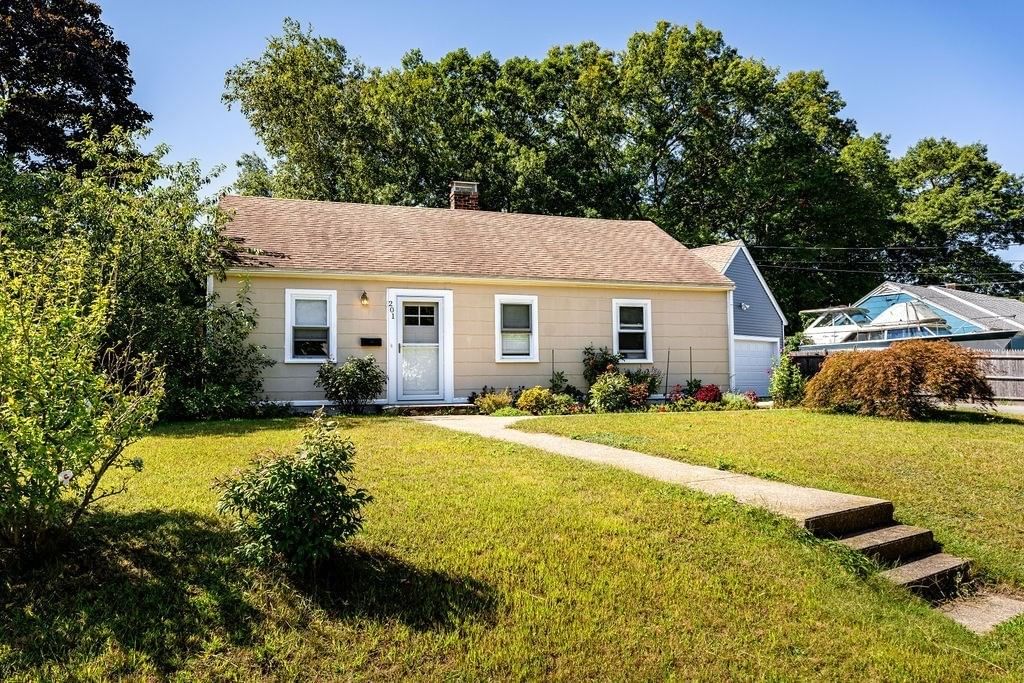
201 Stoughton St Stoughton — Photo 1 of 19
Beds
3
Baths
1
SqFt
1,166
Style
Single Family
Built
1948
Welcome to 201 Stoughton Street, a beautifully maintained 1948 ranch tucked into the highly desirable Pinecrest Acres neighborhood. Set on a quiet corner lot, this home offers that rare combination of peaceful, low-traffic living while still being just minutes from everything Stoughton has to offer, from local shops and restaurants to the commuter rail for an easy commute into Boston.The current owner has taken exceptional care of this property, and it shows. A brand new front door welcomes you in, and the driveway has been redone and widened for effortless parking. Inside, fresh paint throughout gives the home a bright, move-in-ready feel. The true showstopper is the oversized two-car garage, complete with a spacious storage attic above, a rare and valuable find for this price point. The fenced backyard offers a private space to relax or entertain.Inside, the layout is refreshingly simple and easy to live in, with three bedrooms and a full bath arranged in a floor plan that just makes sense. This is a home that's easy to settle into and even easier to love, comfort, convenience, and pride of ownership in a location that's hard to beat.
Open Houses
Market Value Analysis
* Analysis is based on 24 actively listed and recently sold comparable properties strictly within Stoughton, MA.
Property Details
Financials
Parking
Interior Specifications
Climate & Utilities
Building & Exterior
Property & Lot
Amenities & Appliances
Gas Water Heater • Water Heater • Range • Disposal • Refrigerator • Washer • Dryer
Neighborhood
Public Transportation • Shopping • Park • Walk/Jog Trails • Highway Access • House of Worship
Geography
Floorplan Breakdown
Structural Layout
Living Room
Lvl Main,First11.666666666 x 13.916666666
Flooring - Vinyl, Exterior Access
Kitchen
Lvl Main,First12.833333333 x 11.416666666
Flooring - Vinyl, Window(s) - Bay/Bow/Box, Dining Area, Exterior Access, Gas Stove
Primary Bedroom
Lvl Main,First11.416666666 x 12.083333333
Closet, Flooring - Vinyl
Bedroom 2
Lvl Main,First11.416666666 x 9.25
Bedroom 3
Lvl Main,First8.916666666 x 8.583333333
Closet, Flooring - Vinyl
Bathroom 1
Lvl First8.25 x 5
Bathroom - Tiled With Tub & Shower, Flooring - Stone/Ceramic Tile
Population
29,225
U.S. Census Bureau, ACS 2024 5-Year Estimates (B01003)
Median Household Income
$105K
U.S. Census Bureau, ACS 2024 5-Year Estimates (B19013)
Renter-Occupied Homes
25.9%
U.S. Census Bureau, ACS 2024 5-Year Estimates (B25003)
New Construction Permits — Norfolk County
1,524 housing units permitted in the last 12 months (+52% vs the prior 12 months) — 1,030 in 5+ unit buildings
U.S. Census Bureau, Building Permits Survey (through Jul '26)
ADU Potential
Massachusetts allows one accessory dwelling unit by right in single-family zoning districts statewide (M.G.L. c. 40A §3; 760 CMR 71.00, effective Feb 2025). Estimated maximum ADU size for this property: 583 sq ft (the lesser of 900 sq ft or half the 1,166 sq ft principal dwelling). Lot size: 7,479 sq ft.
Based on listing data, which indicates the property type — not the zoning district. Local dimensional, septic (Title 5), and historic-district requirements still apply. Not legal advice — verify with the municipality.
Listing Agent: Rebecca Archambeault
Listing Office: Keller Williams Realty Signature Properties
MLS® Number: 73578682
Open Houses


Browse More Homes in Stoughton
Explore other active listings in the area.


