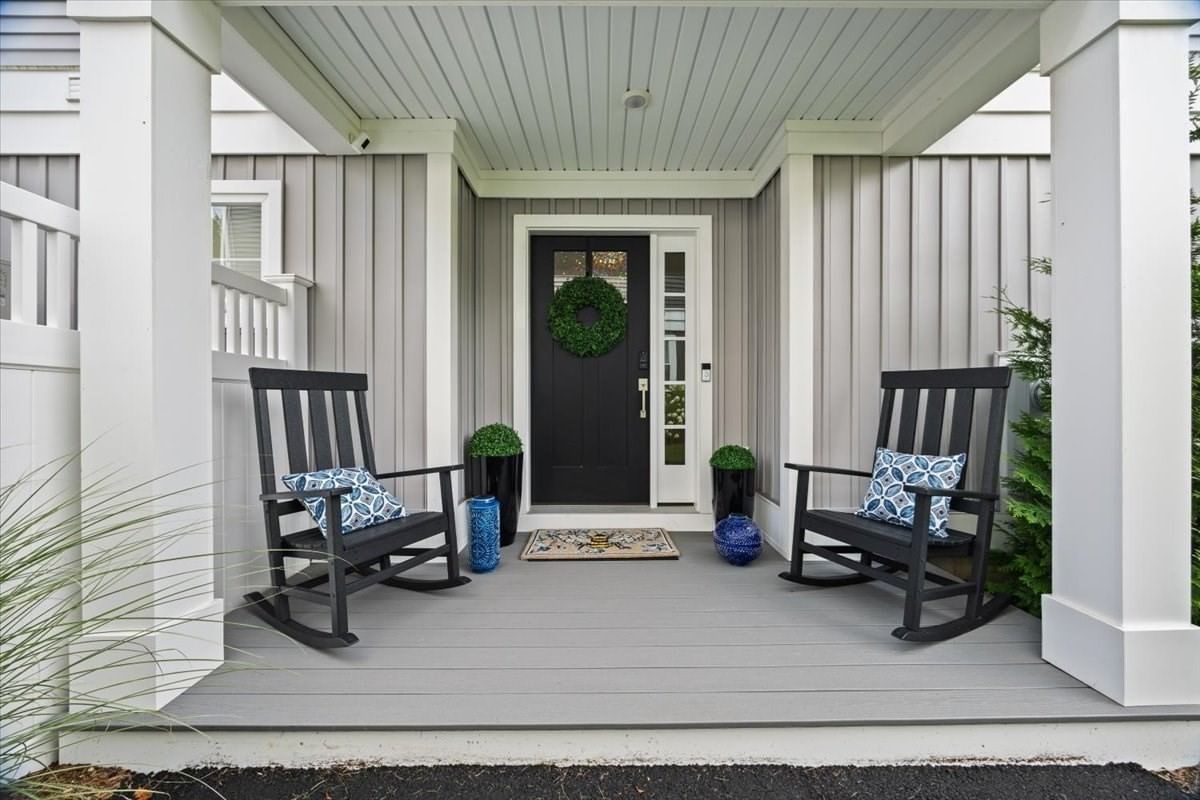
18 Oxbow Rd #12-1 Raynham — Photo 1 of 39
Beds
3
Baths
2.5
SqFt
2,299
Style
Condominium
Built
2024
Why wait for new construction, spend more on upgrades, when this fully finished Elm Mod end unit is ready now? Just two years young, this stunning home offers three levels, three bedrooms, 2.5 baths and 2,299 sq. ft. of beautifully designed living space. The open-concept main level features gorgeous hardwood floors, a spacious kitchen with quartz countertops, upgraded appliances, a center island and custom pantry. The kitchen flows seamlessly into the dining and living areas, while a versatile den, laundry and access to the private deck complete the main level. Upstairs, you’ll find all three bedrooms, including a spacious primary suite with a walk-in closet and spa-like bath, an additional full bath and a large loft area. The finished lower level offers a customized entry, additional storage and a flexible bonus room with direct access to the patio perfect for a home office, guest space or additional living area. Premium upgrades, a two-car garage, deck, patio and low-maintenance living in desirable Larkwood conveniently located near Routes 24 and 495, shopping and area amenities. Move right in and enjoy everything this exceptional Raynham home has to offer!
Market Value Analysis
* Analysis is based on 24 actively listed and recently sold comparable properties strictly within Raynham, MA.
Property Details
Financials
Parking
Interior Specifications
Climate & Utilities
Building & Exterior
Property & Lot
Amenities & Appliances
Range • Dishwasher • Microwave • Refrigerator • Washer • Dryer • Plumbed For Ice Maker
Neighborhood
Shopping • Walk/Jog Trails • Stable(s) • Medical Facility • Laundromat • Conservation Area
Geography
Floorplan Breakdown
Structural Layout
Living Room
Lvl Second18 x 22
Ceiling Fan(s), Flooring - Hardwood, Balcony / Deck, Recessed Lighting
Dining Room
Lvl Second13 x 15
Flooring - Hardwood, Lighting - Overhead
Kitchen
Lvl Second15 x 15
Flooring - Hardwood, Countertops - Stone/Granite/Solid, Kitchen Island, Lighting - Pendant
Office
Lvl Second12 x 11
Flooring - Hardwood, Lighting - Overhead
Family Room
Lvl First14 x 15
Closet, Flooring - Wall to Wall Carpet, Exterior Access
Primary Bedroom
Lvl Third15 x 13
Walk-In Closet(s), Flooring - Wall to Wall Carpet
Bedroom 2
Lvl Third13 x 11
Bedroom 3
Lvl Third13 x 11
Closet, Flooring - Hardwood
Bathroom 1
Lvl Second3 x 7
Bathroom - Half
Bathroom 2
Lvl Third8 x 7
Bathroom - Full, Bathroom - With Tub & Shower
Bathroom 3
Lvl Third7 x 13
Bathroom - Full, Bathroom - Double Vanity/Sink, Bathroom - Tiled With Shower Stall, Flooring - Stone/Ceramic Tile
Population
15,599
U.S. Census Bureau, ACS 2024 5-Year Estimates (B01003)
Median Household Income
$124K
U.S. Census Bureau, ACS 2024 5-Year Estimates (B19013)
Renter-Occupied Homes
21.7%
U.S. Census Bureau, ACS 2024 5-Year Estimates (B25003)
New Construction Permits — Bristol County
1,079 housing units permitted in the last 12 months (+41% vs the prior 12 months) — 501 in 5+ unit buildings
U.S. Census Bureau, Building Permits Survey (through Jul '26)
Listing Agent: Kristen Howlett
Listing Office: Boston Connect Real Estate
MLS® Number: 73574136


Browse More Homes in Raynham
Explore other active listings in the area.
 $599,000000 Oxbow Road Unit 55Raynham, MA3 bd3 ba2,338 sqft
 $539,0000 Oxbow Road Unit 58-2Raynham, MA3 bd2 ba1,655 sqft
 $289,9001540 Broadway Unit 27Raynham, MA1 bd1 ba634 sqft
 $259,9001540 Broadway Unit 16Raynham, MA2 bd1 ba634 sqft
- No Image$309,9001540 Broadway Unit 23Raynham, MA3 bd1 ba710 sqft
 $309,9001540 Broadway Unit 19Raynham, MA1 bd1 ba710 sqft