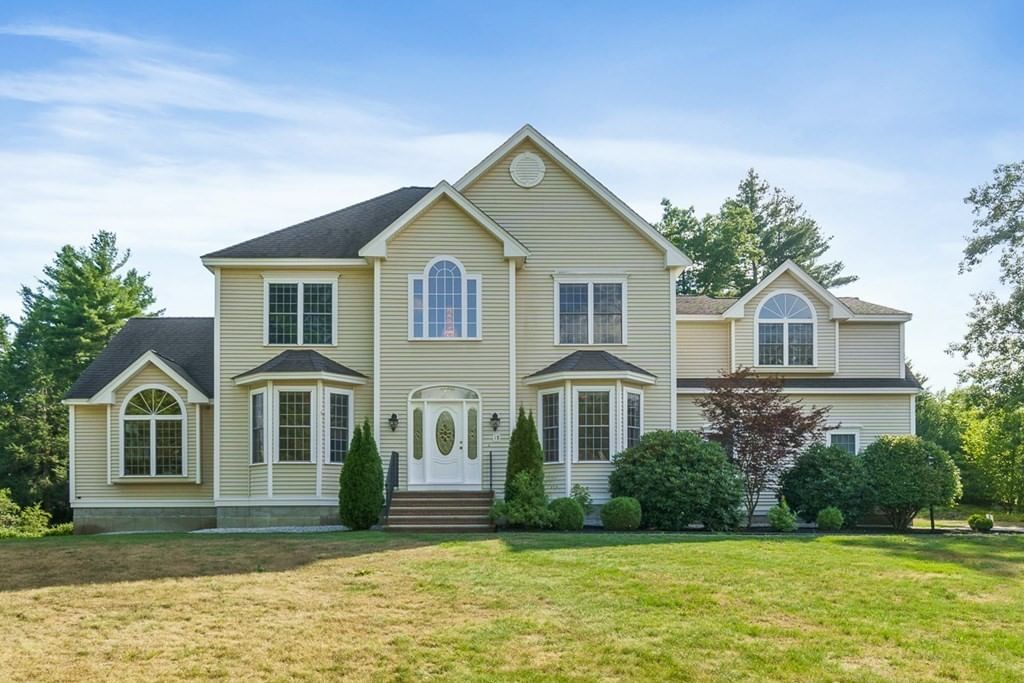
18 Loon Hill Rd Ayer — Photo 1 of 42
Beds
5
Baths
5
SqFt
5,066
Style
Single Family
Built
2004
Welcome to this one-of-a-kind custom home on desirable Loon Hill, offering exceptional space, soaring ceilings, and an impressive indoor-outdoor setup designed for both everyday living and memorable entertaining. A dramatic two-story foyer and high ceilings create an immediate sense of openness and grandeur. The spacious dining room is ideal for large gatherings and flows into the oversized kitchen featuring granite countertops, abundant cabinetry, a pantry, and additional dining space. The bright and inviting family room features a gas fireplace and generous proportions, creating the perfect setting for everyday living and entertaining.A first-floor bedroom and full bath provide flexibility for guests, extended family, or a private home office. Upstairs, the expansive primary suite features a vaulted ceiling, walk-in closet, and generous en-suite bath with a jetted tub. Three additional bedrooms and two full baths complete the second level.The finished walkout lower level adds incredible bonus living and entertainment space, featuring a large great room, full bath, media room, and additional bonus room—ideal for movie nights, recreation, a home gym, or guest space.Outside, the property becomes its own private entertainment destination. Enjoy a spacious deck overlooking the backyard, a patio for outdoor dining and lounging, and an above-ground pool perfect for summer days. Multiple outdoor gathering areas provide plenty of space for barbecues, celebrations, relaxation, and entertaining.From its soaring ceilings and generous room sizes to its finished walkout lower level and complete outdoor entertainment setup, this distinctive Loon Hill property offers the space, flexibility, and lifestyle today’s buyers are looking for.
Open Houses
Market Value Analysis
Limited sample — based on 6 comparable properties.
* Analysis is based on 6 actively listed and recently sold comparable properties strictly within Ayer, MA.
Property Details
Financials
Parking
Interior Specifications
Climate & Utilities
Building & Exterior
Property & Lot
Amenities & Appliances
Gas Water Heater • Range • Dishwasher • Microwave • Refrigerator • Washer • Dryer
Neighborhood
Shopping • Walk/Jog Trails • Bike Path • Highway Access • House of Worship • Public School
Geography
Floorplan Breakdown
Structural Layout
Living Room
Lvl FirstDining Room
Lvl FirstKitchen
Lvl FirstFamily Room
Lvl FirstPrimary Bedroom
Lvl SecondBedroom 2
Lvl FirstBedroom 3
Lvl SecondBedroom 4
Lvl SecondBedroom 5
Lvl SecondBathroom 1
Lvl FirstBathroom 2
Lvl SecondBathroom 3
Lvl SecondPopulation
8,521
U.S. Census Bureau, ACS 2024 5-Year Estimates (B01003)
Median Household Income
$102K
U.S. Census Bureau, ACS 2024 5-Year Estimates (B19013)
Renter-Occupied Homes
30.5%
U.S. Census Bureau, ACS 2024 5-Year Estimates (B25003)
New Construction Permits — Middlesex County
2,698 housing units permitted in the last 12 months (+3% vs the prior 12 months) — 1,713 in 5+ unit buildings
U.S. Census Bureau, Building Permits Survey (through Jul '26)
ADU Potential
Massachusetts allows one accessory dwelling unit by right in single-family zoning districts statewide (M.G.L. c. 40A §3; 760 CMR 71.00, effective Feb 2025). Estimated maximum ADU size for this property: 900 sq ft (the lesser of 900 sq ft or half the 5,066 sq ft principal dwelling). Lot size: 37,026 sq ft.
Based on listing data, which indicates the property type — not the zoning district. Local dimensional, septic (Title 5), and historic-district requirements still apply. Not legal advice — verify with the municipality.
Listing Agent: Stephanie Martins
Listing Office: Be Live in Realty
MLS® Number: 73577665
Open Houses


Browse More Homes in Ayer
Explore other active listings in the area.


