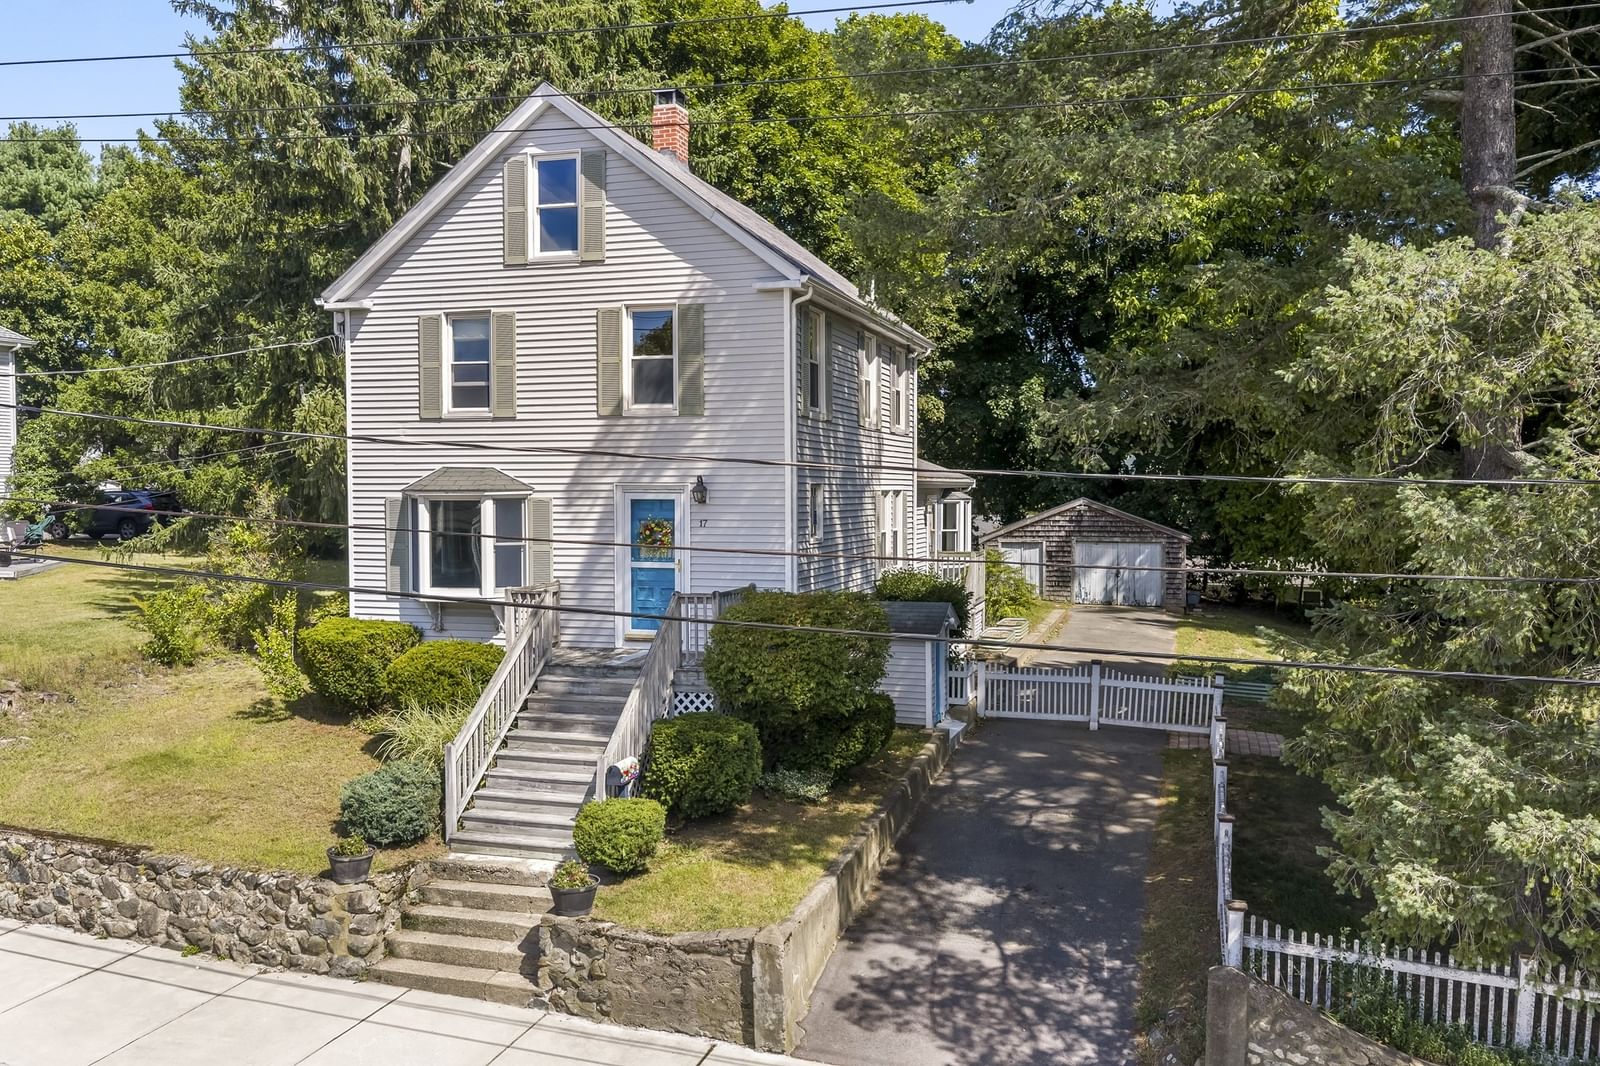
17 Fairview Ave Ipswich — Photo 1 of 42
Beds
2
Baths
1.5
SqFt
1,624
Style
Single Family
Built
1935
Filled with charm and character, this 2-bed, 1.5-bath colonial-style home is nestled among the trees on over a half-acre with a large, private, fenced-in yard, raised garden beds, and a paved driveway leading to a detached oversized garage/workshop/bonus flex space with a side shed. Enjoy the large yard with perennial red roses, fragrant purple lilacs, and lush hostas that come back year after year. This is a comfortable home offering plenty of opportunity for expansion, with some spaces that you can refresh over time. The open first-floor plan features a renovated, light and bright eat-in kitchen with granite counters, Bosch & Whirlpool stainless steel appliances, a dining area, and a new Bosch stove hood (still in the box); a custom-built-in window seat with storage; a formal living room/den or home office with a bay window and French doors (or a possible 1st-floor bedroom); and a spacious vaulted, beamed-ceiling family room addition with laminate wood flooring, a freestanding gas fireplace, ceiling fans, surround-sound speakers, French doors, 1/2 bath, closet, and a bay window overlooking the yard and trees. Hardwood floors throughout (some areas ready for refinishing). Upstairs features 2 bedrooms, a renovated full bath with a nicely tiled shower and tub, and the entry and remaining 2nd-level spaces offer opportunities for cosmetic refreshing, including wall and trim/door refinishing—ideal for buyers looking to personalize and add value. Ample storage with a full, unfinished basement with exterior access, cabinets, shelving, a Weil-McLain boiler, a new water heater, a GE washer/dryer with a utility sink, a 2nd refrigerator and a small freezer, plus a fully planked attic with pull-down stairs. Fantastic location on a sidewalk-lined street—just 1/2 mile to downtown Ipswich’s riverfront restaurants, shops, and the commuter rail (approx. 55 minutes to Boston’s North Station). A short 2.5 miles to the famous Clam Box of Ipswich restaurant, only 5.5 miles to stunning Crane Beach & Castle Hill, and close to boating, kayaking, hiking, and biking. Ipswich residents enjoy access to the Annual Crane Beach parking sticker. Ideal price for buyers looking to enhance and customize a well-loved home. First showings at OPEN HOUSES SAT 9/19 & SUN 9/20, 11–12:30pm.
Immersive Experience
Open Houses
Market Value Analysis
* Analysis is based on 21 actively listed and recently sold comparable properties strictly within Ipswich, MA.
Property Details
Financials
Parking
Interior Specifications
Climate & Utilities
Building & Exterior
Property & Lot
Amenities & Appliances
Gas Water Heater • Dishwasher • Disposal • Refrigerator • Freezer • Washer • Dryer • ENERGY STAR Qualified Refrigerator • Range Hood • Plumbed For Ice Maker
Neighborhood
Public Transportation • Shopping • Pool • Tennis Court(s) • Park • Walk/Jog Trails
Geography
Floorplan Breakdown
Structural Layout
Living Room
Lvl Main,First13 x 12
Flooring - Wood, Window(s) - Bay/Bow/Box, French Doors, Lighting - Sconce
Dining Room
Lvl Main,First13 x 12
Flooring - Wood, French Doors, High Speed Internet Hookup, Open Floorplan, Lighting - Pendant
Kitchen
Lvl Main,First9 x 15
Flooring - Wood, Window(s) - Bay/Bow/Box, Dining Area, Countertops - Stone/Granite/Solid, Cable Hookup, Open Floorplan, Recessed Lighting, Remodeled, Stainless Steel Appliances, Gas Stove, Peninsula, Lighting - Pendant, Window Seat
Family Room
Lvl Main,First23 x 18
Bathroom - Half, Skylight, Ceiling Fan(s), Beamed Ceilings, Vaulted Ceiling(s), Flooring - Laminate, Flooring - Wood, Window(s) - Bay/Bow/Box, French Doors, Cable Hookup, Exterior Access, High Speed Internet Hookup, Open Floorplan, Recessed Lighting, Gas Stove, Lighting - Overhead, Closet - Double
Primary Bedroom
Lvl Second20 x 10
Ceiling Fan(s), Closet, Flooring - Wood, Cable Hookup, Recessed Lighting
Bedroom 2
Lvl Second11 x 12
Bathroom 1
Lvl SecondBathroom - Full, Bathroom - Tiled With Tub & Shower, Flooring - Stone/Ceramic Tile
Bathroom 2
Lvl Main,FirstBathroom - Half, Vaulted Ceiling(s), Flooring - Stone/Ceramic Tile, Lighting - Overhead
Population
13,930
U.S. Census Bureau, ACS 2024 5-Year Estimates (B01003)
Median Household Income
$139K
U.S. Census Bureau, ACS 2024 5-Year Estimates (B19013)
Renter-Occupied Homes
25.6%
U.S. Census Bureau, ACS 2024 5-Year Estimates (B25003)
New Construction Permits — Essex County
1,060 housing units permitted in the last 12 months (-11% vs the prior 12 months) — 603 in 5+ unit buildings
U.S. Census Bureau, Building Permits Survey (through Jul '26)
ADU Potential
Massachusetts allows one accessory dwelling unit by right in single-family zoning districts statewide (M.G.L. c. 40A §3; 760 CMR 71.00, effective Feb 2025). Estimated maximum ADU size for this property: 812 sq ft (the lesser of 900 sq ft or half the 1,624 sq ft principal dwelling). Lot size: 11,900 sq ft.
Based on listing data, which indicates the property type — not the zoning district. Local dimensional, septic (Title 5), and historic-district requirements still apply. Not legal advice — verify with the municipality.
Listing Agent: Diane Beekler
Listing Office: RE/MAX Bentley's
MLS® Number: 73577802
Open Houses


Browse More Homes in Ipswich
Explore other active listings in the area.
 $895,00051 Topsfield RdIpswich, MA4 bd3 ba2,091 sqft
 $1,200,000140 High StreetIpswich, MA3 bd2 ba1,615 sqft
 $1,295,00075 Boxford RoadIpswich, MA4 bd3 ba3,409 sqft
 $1,200,000140 High StreetIpswich, MA
 $1,195,00060 Prospect StreetIpswich, MA4 bd3 ba2,950 sqft
 $1,349,00012 Capeview RoadIpswich, MA3 bd3 ba2,480 sqft